$2,399,999
4 bds · 5 ba · 3,776 sqft
78 Pristine Glen Street, Las Vegas, 89135
Las Vegas, NV 89135
***SEᏞLER WΙᏞL CONSΙDER Α RAΤE BUYDOWN OR CLΟSΙNG COST CREDIT WITH AN ACCEPTABLE OFFER!*** Contact listing agent for details. Located in The Ridges in Summerlin, this 3,776 square-foot… Show more
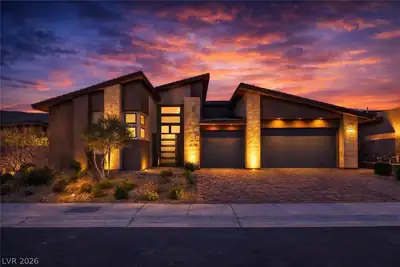
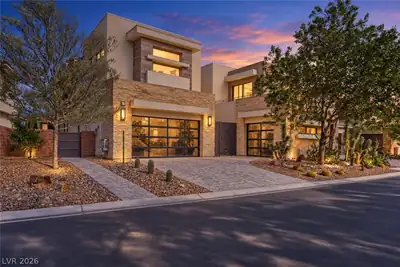
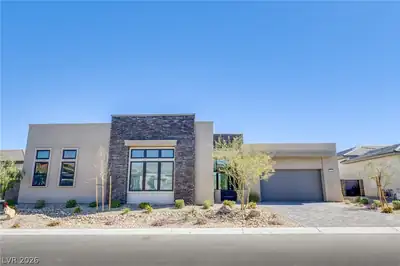
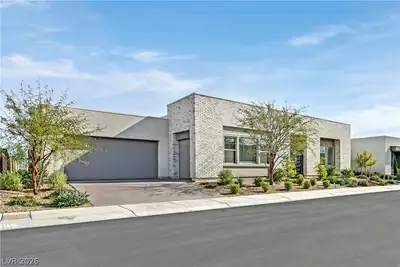
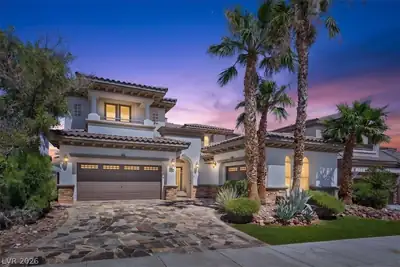
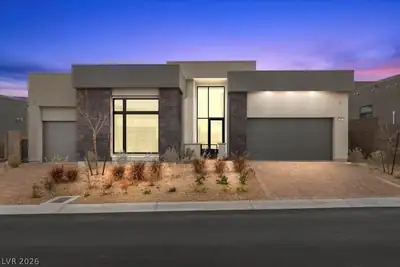
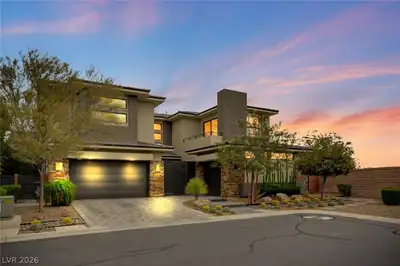
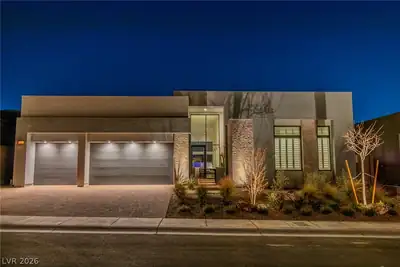
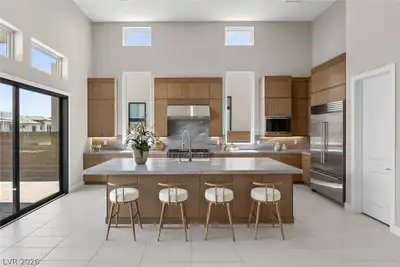
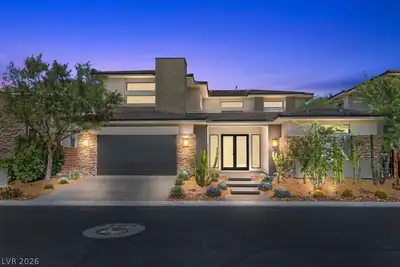
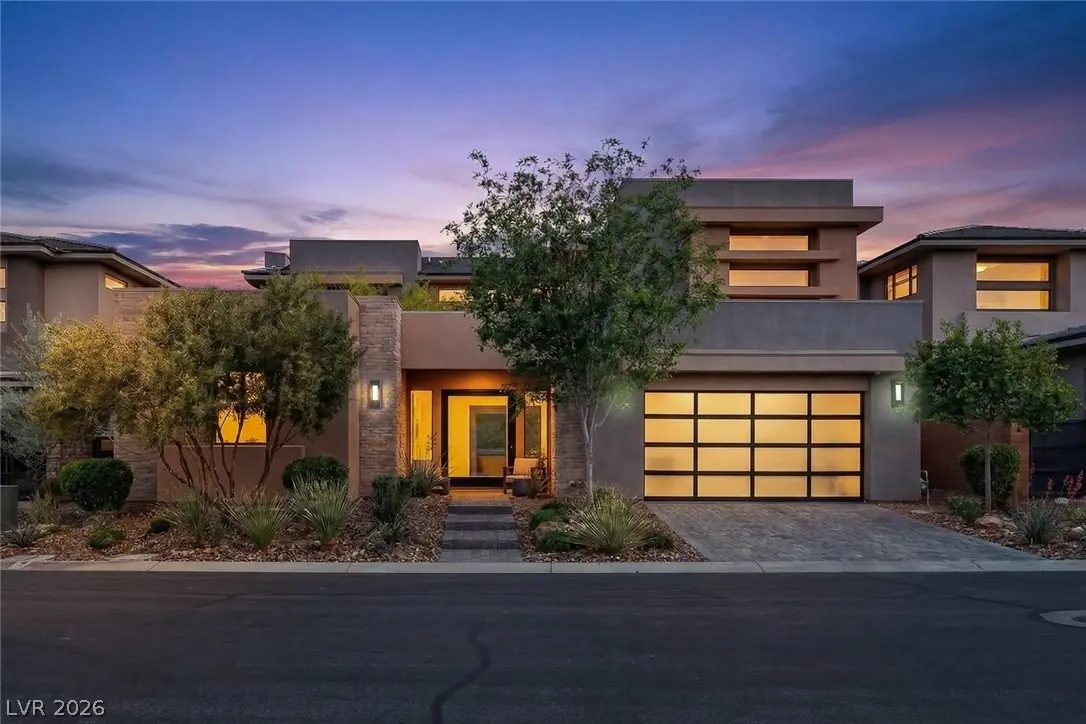
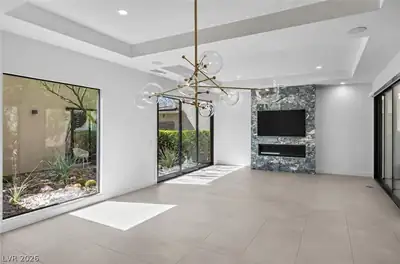
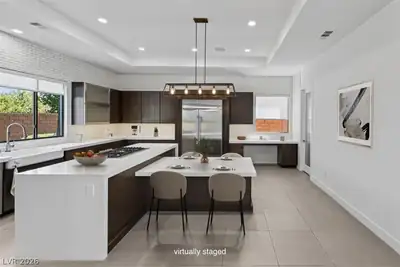
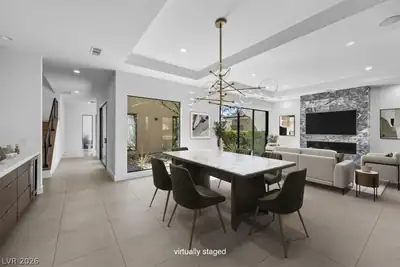
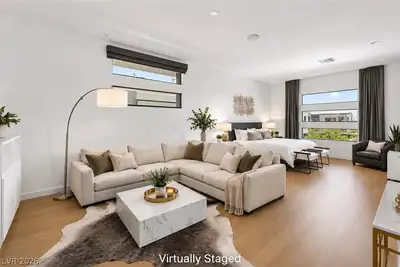
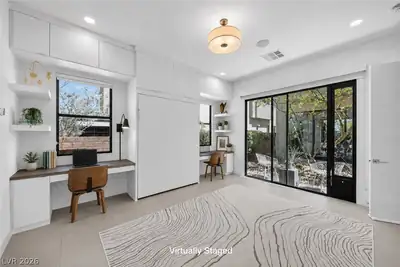
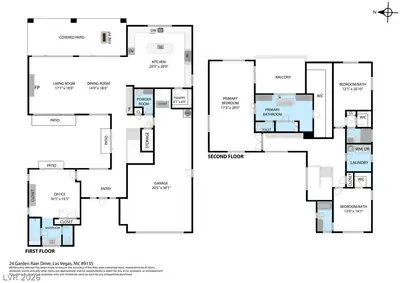
***SEᏞLER WΙᏞL CONSΙDER Α RAΤE BUYDOWN OR CLΟSΙNG COST CREDIT WITH AN ACCEPTABLE OFFER!*** Contact listing agent for details. Located in The Ridges in Summerlin, this 3,776 square-foot floor plan offers beauty, comfort, and the best of modern design. Filled with natural light from distinctive floor-to-ceiling glass, as well as strategically placed horizontal slit windows that frame incredible mountain vistas, the interior of this contemporary home is alive with style and sophistication. The home features a central glass-enclosed courtyard, a private rear yard with a pool and spa, a grassy lounging area, and a covered patio. A beautiful downstairs bedroom adds flexibility and comfort, while the layout offers plenty of space for entertaining guests in style. The kitchen, great room, and dining area flow seamlessly together, enhanced by clean lines, neutral decor, impeccable finishes, distinctive lighting fixtures, and the striking interplay of light and dark materials. The home offers a total of 4 bedrooms, 4.5 baths, and an oversized garage with space for 3 vehicles. This residence truly has great energy.
| Room | Dimensions | Description |
|---|---|---|
| Primary Bedroom | 17x28 | Balcony, Ceiling Light, Pbr Separate From Other, Sitting Room, Upstairs, Walk-In Closet(s) |
| Primary Bathroom | Double Sink, Make Up Table, Separate Shower, Separate Tub | |
| Bedroom 2 | 16x16 | Built In Shelves, Ceiling Light, Closet, Downstairs, TV/ Cable, With Bath |
| Bedroom 3 | 12x20 | Ceiling Light, Upstairs, Walk-In Closet(s), With Bath |
| Bedroom 4 | 12x14 | Ceiling Light, Upstairs, Walk-In Closet(s), With Bath |
| Dining Room | 14x18 | Dining Area |
| Living Room | 17x18 | Rear |
| Kitchen | 21x20 | Breakfast Nook/Eating Area, Garden Window, Island, Lighting Recessed, Lighting Track, Pantry, Quartz Countertops, Tile Flooring |


 © Copyright 2026 of the Greater Las Vegas Association of REALTORS® MLS. All rights
reserved. The data relating to real estate for sale on this web site comes in part from the INTERNET DATA
EXCHANGE Program of the Greater Las Vegas Association of REALTORS® MLS. Real estate listings held by
brokerage firms other than this site owner are marked with the IDX logo. GLVAR deems information reliable
but not guaranteed.
© Copyright 2026 of the Greater Las Vegas Association of REALTORS® MLS. All rights
reserved. The data relating to real estate for sale on this web site comes in part from the INTERNET DATA
EXCHANGE Program of the Greater Las Vegas Association of REALTORS® MLS. Real estate listings held by
brokerage firms other than this site owner are marked with the IDX logo. GLVAR deems information reliable
but not guaranteed.
Connect with a real estate agent today — Call/text (702) 832-0229
Connect with a local The Ridges real estate agent
Call/text
(702) 832-0229