$1,195,000
4 bds · 4 ba · 3,423 sqft
926 Loma Bonita Place, Las Vegas, 89138
Las Vegas, NV 89138
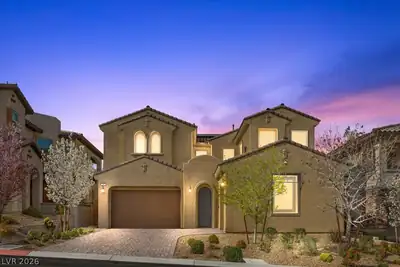
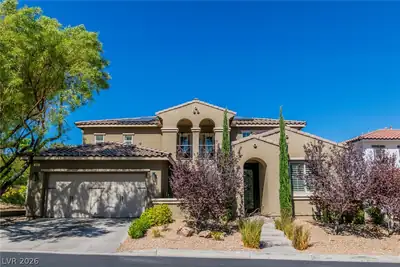
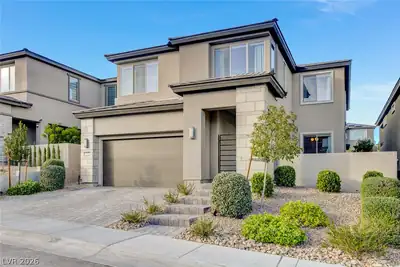
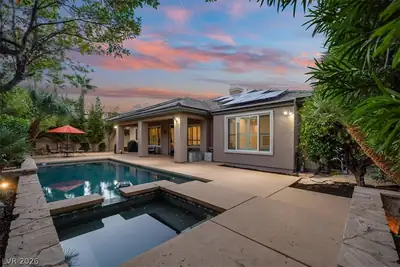
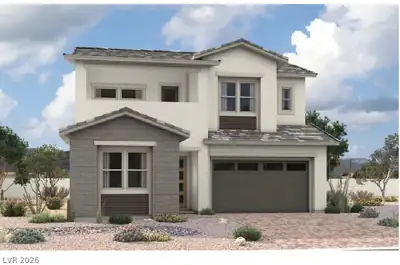
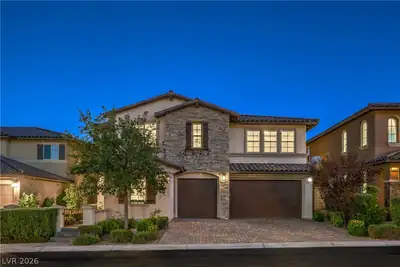
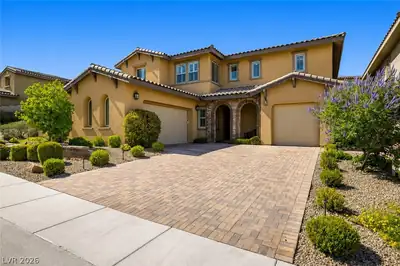
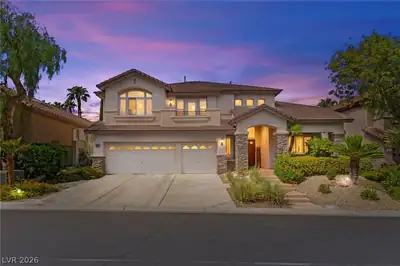
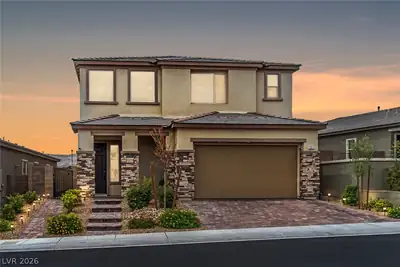
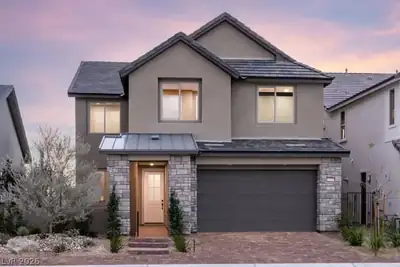
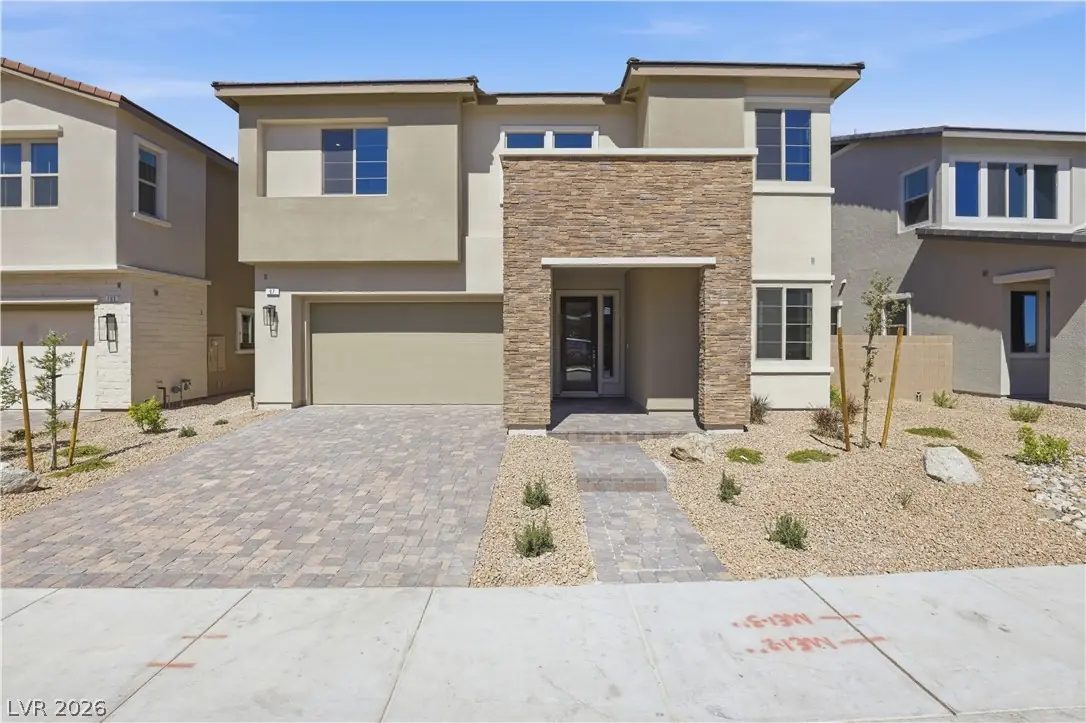
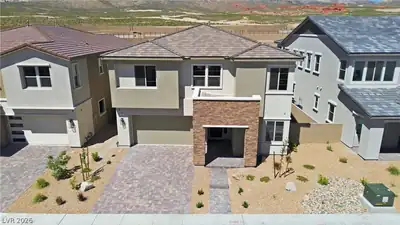
Brand New Richmond American Designer Home* Features include- Deluxe primary bath w/free-standing tub, tile surrounds at tubs/showers, covered patio w/multislide doors at great room, French… Show more
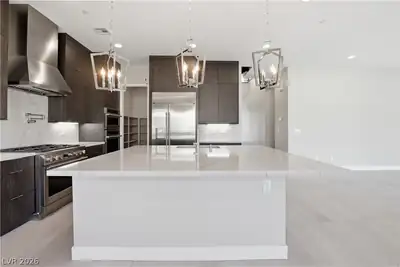
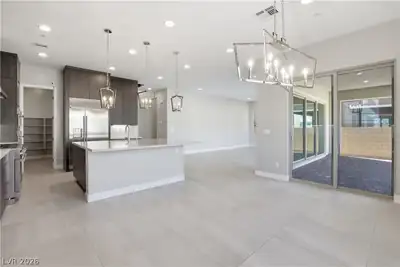
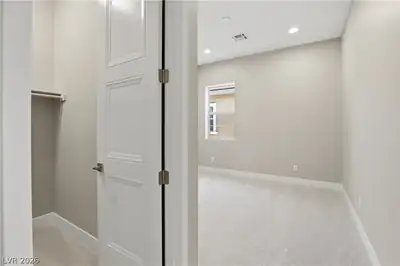
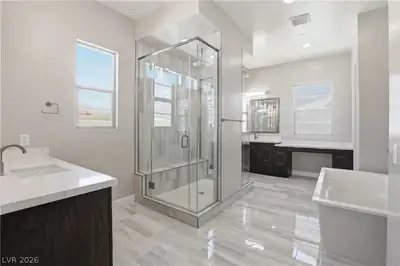
Brand New Richmond American Designer Home* Features include- Deluxe primary bath w/free-standing tub, tile surrounds at tubs/showers, covered patio w/multislide doors at great room, French doors at study, Smart wifi programmable thermostat, electric car charger prewire, soft water loop, 8' garage door, GE Monogram stainless-steel appliance pkg. w/dual-fuel range, pyramid hood, and 42" refrigerator; Signature melamine cabinets w/black forest finish, stacked feature, glass doors (select locations), and door hardware; upgraded quartz or quartzite countertops throughout; full-height quartzite backsplash at kitchen, upgraded quartz kitchen sink and stainless-steel faucet, pot filler at cooktop, add'l. ceiling fan prewires and lighting, upgraded stainless-steel bath faucets and accessories, upgraded flooring throughout; two-tone interior paint, upgraded interior trim pkg., open stair rail system w/stainless rails and euro grey treads, laundry sink and cabinets, video doorbell, + more!
| Room | Dimensions | Description |
|---|---|---|
| Great Room | 21x15 | Downstairs |
| Dining Room | 17x12 | Dining Area |
| Kitchen | 18x12 | Breakfast Bar/Counter, Island, Quartz Countertops, Stainless Steel Appliances, Tile Flooring, Walk-in Pantry |
| Den | 11x13 | Double Doors, Downstairs |
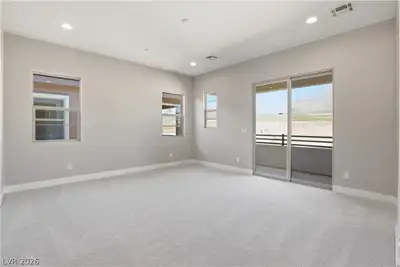
| Primary Bedroom | 16x15 | Balcony, Upstairs, Walk-In Closet(s) |
| Primary Bathroom | Double Sink, Separate Shower, Separate Tub | |
| Bedroom 2 | 11x11 | Upstairs, Walk-In Closet(s), With Bath |
| Bedroom 3 | 14x10 | Upstairs, Walk-In Closet(s), With Bath |
| Bedroom 4 | 11x12 | Closet, Upstairs |
| Loft | 13x14 | Other |
 © Copyright 2026 of the Greater Las Vegas Association of REALTORS® MLS. All rights
reserved. The data relating to real estate for sale on this web site comes in part from the INTERNET DATA
EXCHANGE Program of the Greater Las Vegas Association of REALTORS® MLS. Real estate listings held by
brokerage firms other than this site owner are marked with the IDX logo. GLVAR deems information reliable
but not guaranteed.
© Copyright 2026 of the Greater Las Vegas Association of REALTORS® MLS. All rights
reserved. The data relating to real estate for sale on this web site comes in part from the INTERNET DATA
EXCHANGE Program of the Greater Las Vegas Association of REALTORS® MLS. Real estate listings held by
brokerage firms other than this site owner are marked with the IDX logo. GLVAR deems information reliable
but not guaranteed.
Connect with a real estate agent today — Call/text (702) 832-0229

Summerlin is a master-planned community in the West part of the Las Vegas area. The community is divided into 3 sub-communities: North Summerlin, West Summerlin, and South Summerlin.
Read about Summerlin Community.Connect with a local Summerlin real estate agent
Call/text
(702) 832-0229