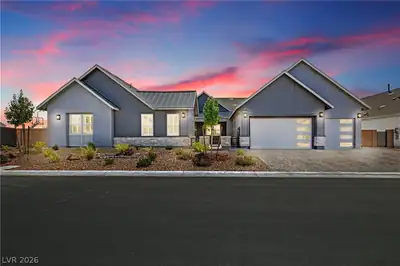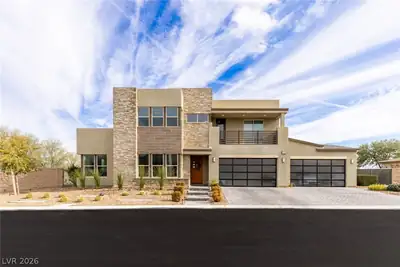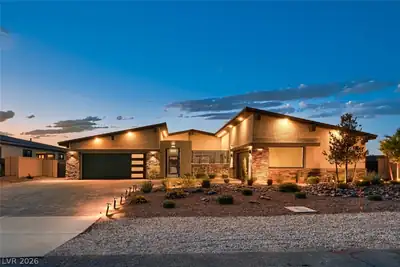
$1,925,000
4 bds · 5 ba · 4,414 sqft
10736 Patina Hills Court, Las Vegas, 89135
Las Vegas, NV 89135
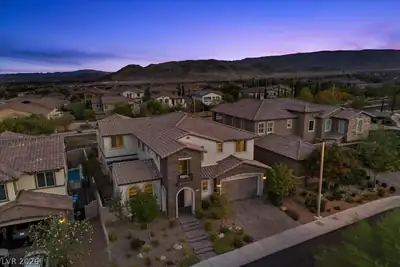
Nestled up to expansive federal BLM land, this gorgeous home offers a rare connection to the vast, open desert, with picturesque mountain views from every vantage point. A sense of… Show more
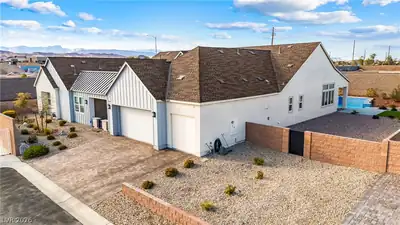
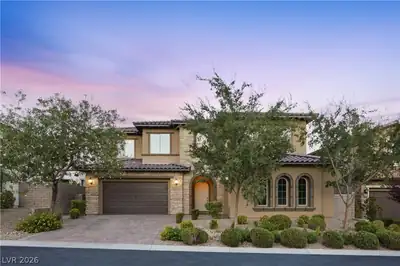
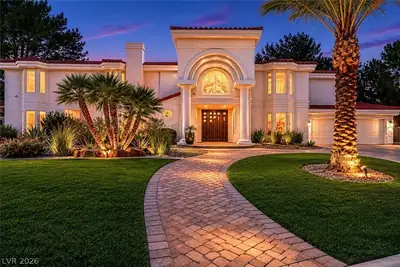
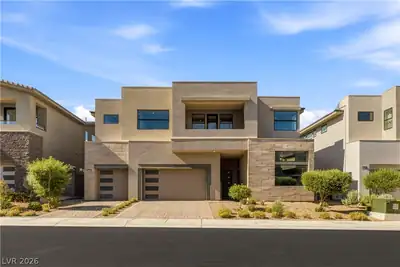
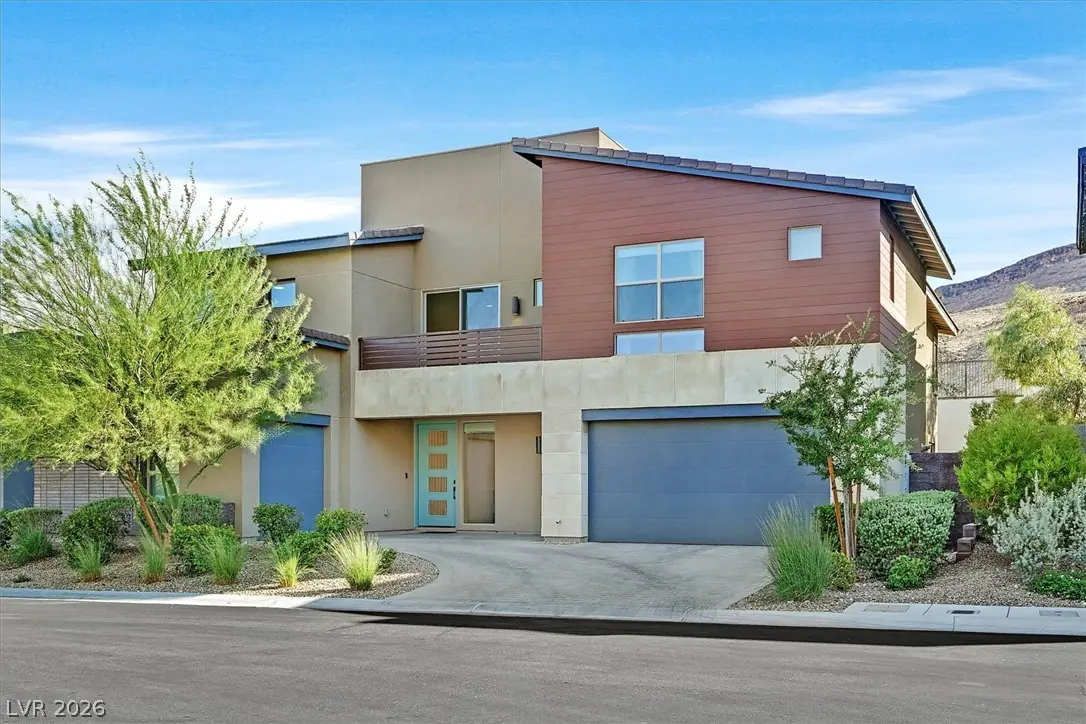
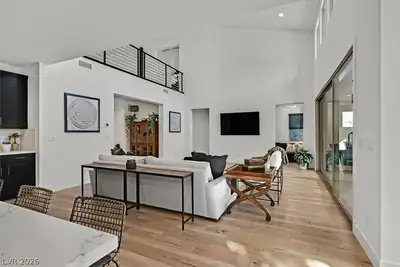
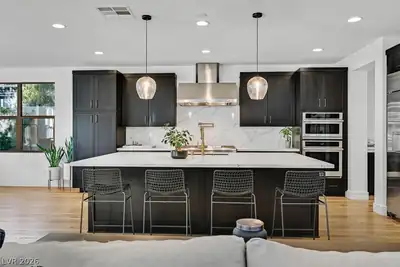
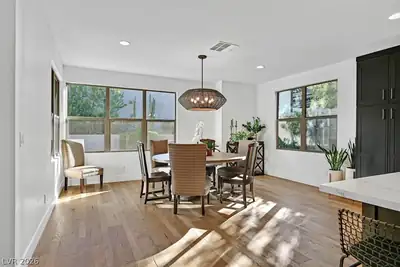
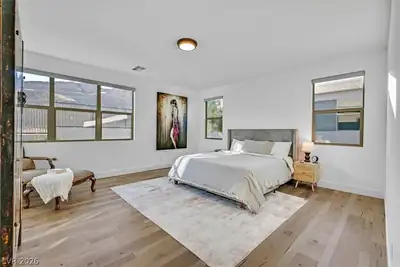
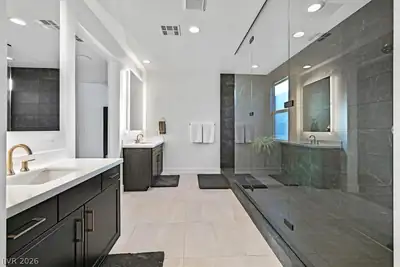
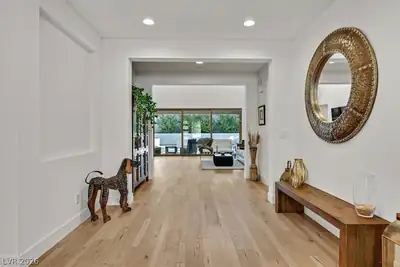
Nestled up to expansive federal BLM land, this gorgeous home offers a rare connection to the vast, open desert, with picturesque mountain views from every vantage point. A sense of tranquility. Set against a natural desert backdrop, the property blends privacy, scenic beauty, & refined desert living. Tucked away in the gated community of Nova Ridge. The open-concept floor plan with abundant natural light, soaring ceilings, & stunning hardwood floors showcases refined finishes throughout, with five bedrooms & five bathrooms that blend luxury, comfort, & exceptional functionality. The kitchen has quartz countertops, a coordinating backsplash, rich chestnut cabinetry, Monogram stainless appliances, & a spacious island, with a walk-in pantry. Perfect for entertaining. A welcoming large family room creates a warm, inviting space to gather with family & friends. Just a step down, a versatile den offers endless possibilities: a formal dining room, a cozy library, a home office, or whatever you may desire. Designed with both comfort & privacy in mind, with two primary suites, one on the main level & a second upstairs with a huge walk-in closet, primary bath with a spa-like retreat, oversized walk-in with dual shower heads. All bedrooms are generously sized & thoughtfully positioned throughout the home. Two bedrooms have private balconies & three with custom closets, while an upstairs loft provides additional space to relax. The large laundry room includes a sink, cabinets, & additional storage. The home's setting allows you to enjoy the beauty of the surrounding desert landscape. Multi-panel sliding glass doors create a seamless indoor-outdoor experience, opening to a resort-inspired backyard complete with an inviting heated pool & spa. With ample space for entertaining, relaxing, or simply enjoying the peaceful surroundings, the backyard becomes a natural extension of the home's living space. Located close to Durango Station, Bishop Gorman, restaurants, shopping, & more.
| Room | Dimensions | Description |
|---|---|---|
| Kitchen | 17X15 | Breakfast Bar/Counter, Breakfast Nook/Eating Area, Custom Cabinets, Hardwood Flooring, Island, Lighting Recessed, Quartz Countertops, Stainless Steel Appliances, Walk-in Pantry |
| Dining Room | 17X12 | Dining Area, Kitchen/Dining Room Combo, Living Room/Dining Combo |
| Living Room | 20X19 | Entry Foyer, Vaulted Ceiling |
| Den | 20X14 | Ceiling Light |
| Primary Bedroom | 16X12 | 2 Pbr's, Bedroom With Bath Downstairs, Ceiling Light, Custom Closet, Downstairs, Pbr Separate From Other, Walk-In Closet(s) |
| Loft | 15X14 | Other |
| Bedroom 4 | 14X12 | Ceiling Light, Upstairs, Walk-In Closet(s) |
| Bedroom 3 | 14x12 | Ceiling Light, Custom Closet, Upstairs |
| Bedroom 2 | 15X15 | Ceiling Light, Custom Closet, Upstairs, With Bath |
| Primary Bedroom | 19x19 | 2 Pbr's, Ceiling Light, Pbr Separate From Other, Upstairs, Walk-In Closet(s) |
| Primary Bathroom | Double Sink, Shower Only |
 © Copyright 2026 of the Greater Las Vegas Association of REALTORS® MLS. All rights
reserved. The data relating to real estate for sale on this web site comes in part from the INTERNET DATA
EXCHANGE Program of the Greater Las Vegas Association of REALTORS® MLS. Real estate listings held by
brokerage firms other than this site owner are marked with the IDX logo. GLVAR deems information reliable
but not guaranteed.
© Copyright 2026 of the Greater Las Vegas Association of REALTORS® MLS. All rights
reserved. The data relating to real estate for sale on this web site comes in part from the INTERNET DATA
EXCHANGE Program of the Greater Las Vegas Association of REALTORS® MLS. Real estate listings held by
brokerage firms other than this site owner are marked with the IDX logo. GLVAR deems information reliable
but not guaranteed.
Connect with a real estate agent today — Call/text (702) 832-0229

Summerlin is a master-planned community in the West part of the Las Vegas area. The community is divided into 3 sub-communities: North Summerlin, West Summerlin, and South Summerlin.
Read about Summerlin Community.Connect with a local Summerlin real estate agent
Call/text
(702) 832-0229