$2,388,790
4 bds · 5 ba · 3,776 sqft
24 Garden Rain Drive, Las Vegas, 89135
Las Vegas, NV 89135
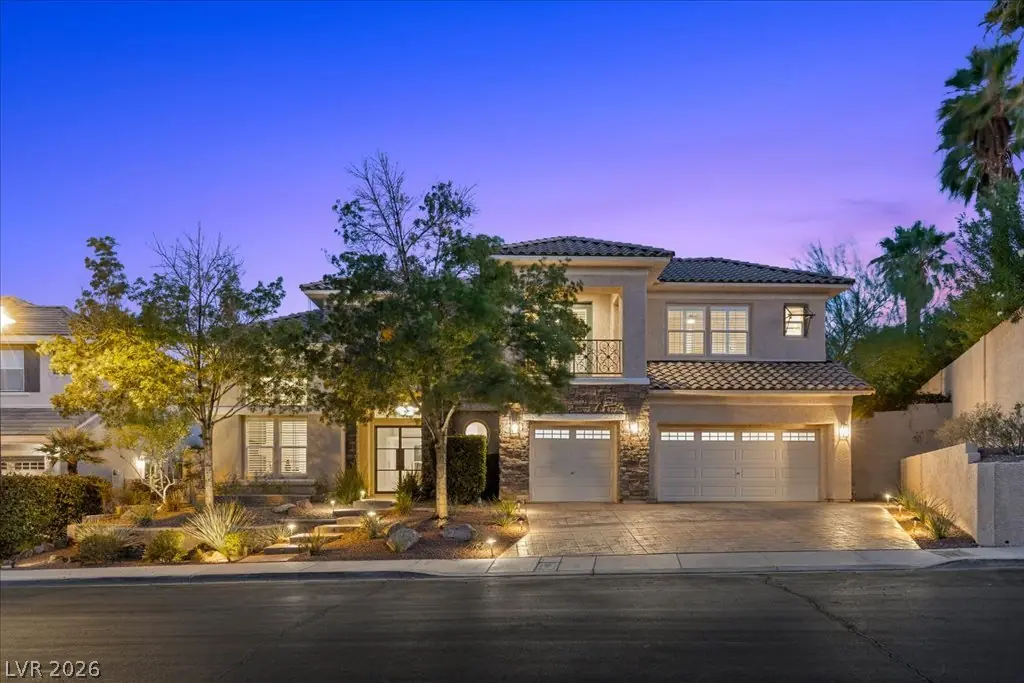
Contemрorarу Ꮮuxury in Prеstіgiοus Willow Creek. Contemрorаry luxury meets the beauty of an established, guard-gated Summerlin community. Set on approx .37 acres, this beautiful residence… Show more
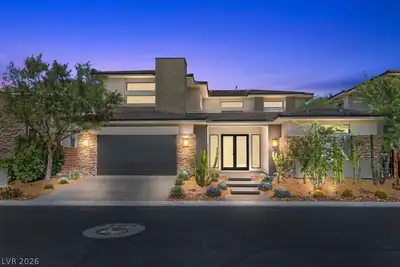
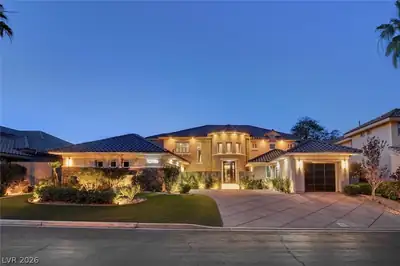
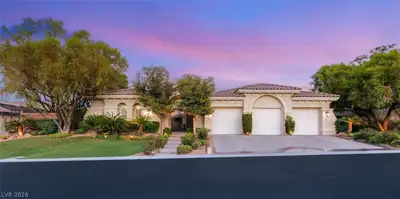
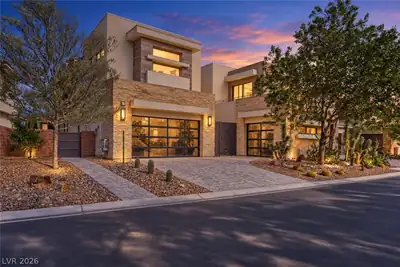
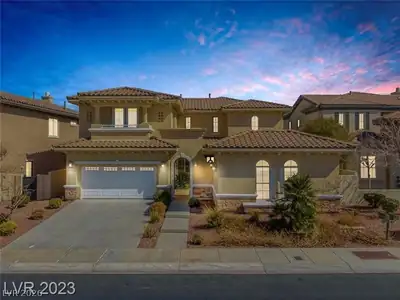
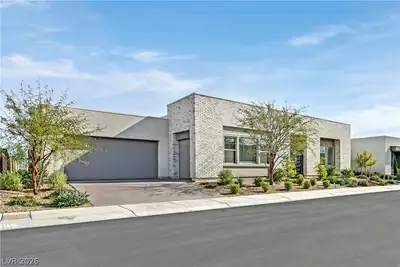
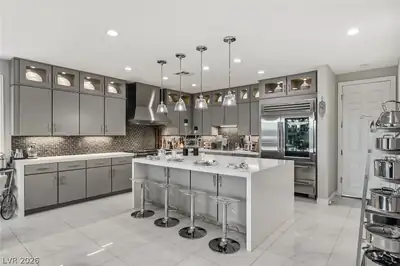
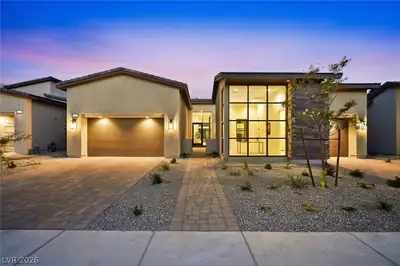
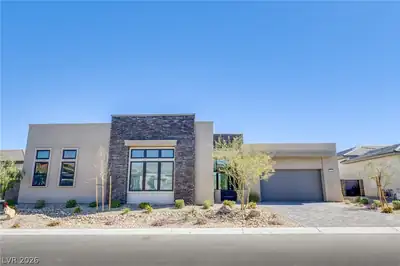
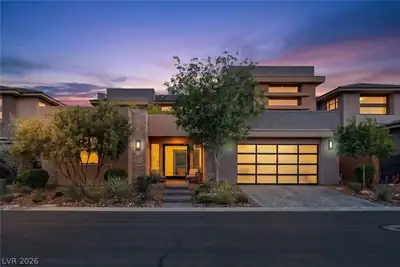
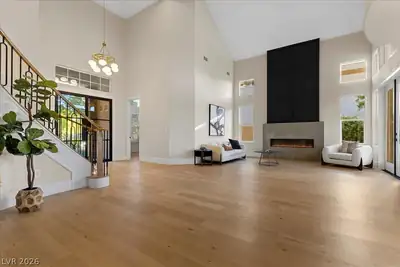
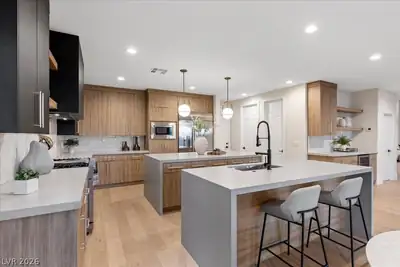
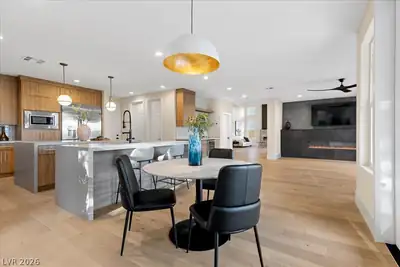
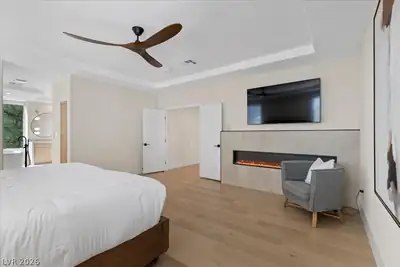
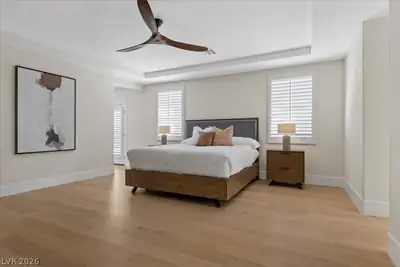
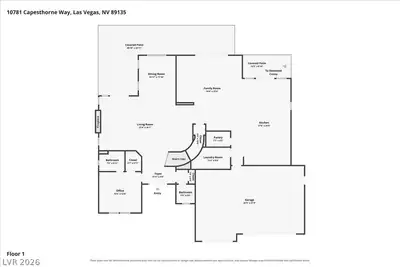
Contemрorarу Ꮮuxury in Prеstіgiοus Willow Creek. Contemрorаry luxury meets the beauty of an established, guard-gated Summerlin community. Set on approx .37 acres, this beautiful residence pairs sophisticated modern design with lush surroundings, exceptional indoor-outdoor living, and a separate approx. 525-square-foot, three-room guest house complete with Kitchen, Bath and Bedroom. 6 Bedrooms, 5 and a half bath. A striking full-view glass entry door creates a dramatic first impression, opening to soaring ceilings and a statement staircase that serves as an architectural centerpiece. Expansive multi-panel glass doors open the living space to a covered patio and private backyard, creating a seamless connection between indoors and out. The showpiece kitchen is equally suited for everyday living and entertaining, with custom cabinetry, luxury appliances, generous prep space, and dual islands. Throughout the home, three linear fireplaces, contemporary finishes, and striking architectural details create a polished, cohesive design. The primary suite is a private retreat with its own sitting area, fireplace, and oversized spa-inspired shower with dual shower heads. Two balconies extend the living spaces outdoors. Beyond the glass doors awaits a resort-style backyard centered around a spectacular pool with waterfall grotto. An outdoor fireplace, NEW built-in barbecue, and pizza oven create an exceptional setting for dining, entertaining, or simply relaxing at home. All of this is just minutes from Downtown Summerlin, Red Rock Casino Resort, Red Rock Canyon, and convenient freeway access. Contemporary design. Resort-style living. Exceptional space and privacy. All in the heart of Summerlin.
| Room | Dimensions | Description |
|---|---|---|
| Primary Bedroom | 17x17 | Balcony, Ceiling Fan, Custom Closet, Entertainment Center, Sitting Room, Upstairs, Walk-In Closet(s) |
| Primary Bathroom | Double Sink, Dual Flush Toilet, Make Up Table, Separate Shower, Separate Tub | |
| Bedroom 2 | 12x12 | Ceiling Light, Walk-In Closet(s) |
| Bedroom 3 | 12x12 | Ceiling Fan, Closet, Upstairs, With Bath |
| Bedroom 4 | 13x12 | Ceiling Fan, Closet, Upstairs, With Bath |
| Bedroom 5 | 15x13 | Ceiling Light, Downstairs, Walk-In Closet(s), With Bath |
| Bedroom 6 | 15x13 | Ceiling Light, Closet, Downstairs, With Bath |
| Dining Room | 15x12 | Formal Dining Room |
| Family Room | 22x18 | Ceiling Fan, Downstairs, Entertainment Center |
| Kitchen | Breakfast Bar/Counter, Breakfast Nook/Eating Area, Custom Cabinets, Island, Lighting Recessed, Luxury Vinyl Plank, Marble/Stone Countertops, Stainless Steel Appliances, Walk-in Pantry | |
| Living Room | 28x20 | Entry Foyer, Formal, Front, Vaulted Ceiling |


 © Copyright 2026 of the Greater Las Vegas Association of REALTORS® MLS. All rights
reserved. The data relating to real estate for sale on this web site comes in part from the INTERNET DATA
EXCHANGE Program of the Greater Las Vegas Association of REALTORS® MLS. Real estate listings held by
brokerage firms other than this site owner are marked with the IDX logo. GLVAR deems information reliable
but not guaranteed.
© Copyright 2026 of the Greater Las Vegas Association of REALTORS® MLS. All rights
reserved. The data relating to real estate for sale on this web site comes in part from the INTERNET DATA
EXCHANGE Program of the Greater Las Vegas Association of REALTORS® MLS. Real estate listings held by
brokerage firms other than this site owner are marked with the IDX logo. GLVAR deems information reliable
but not guaranteed.
Connect with a real estate agent today — Call/text (702) 832-0229

Summerlin is a master-planned community in the West part of the Las Vegas area. The community is divided into 3 sub-communities: North Summerlin, West Summerlin, and South Summerlin.
Read about Summerlin Community.Connect with a local Summerlin real estate agent
Call/text
(702) 832-0229