$5,375,000
4 bds · 6 ba · 6,251 sqft
1616 Villa Rica Drive, Henderson, 89052
Las Vegas, NV 89141
This stunning 6,878 square foot sprawling one of a kind single story custom estate captures all the most desirable elements associated with luxury living and entertaining. Nestled in one of… Show more
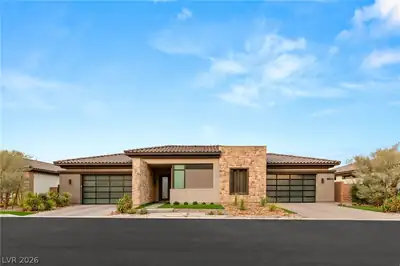
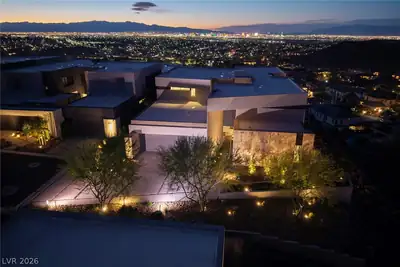
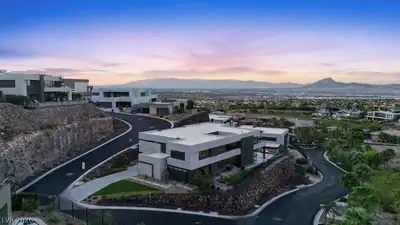
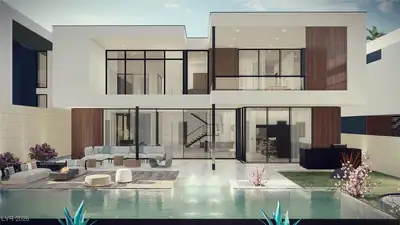
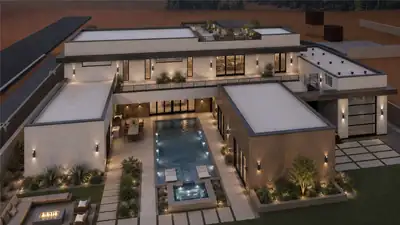
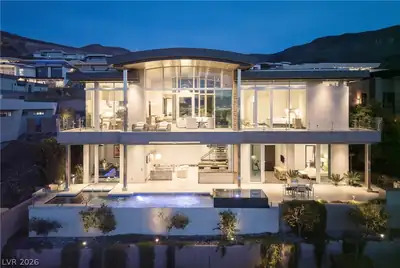
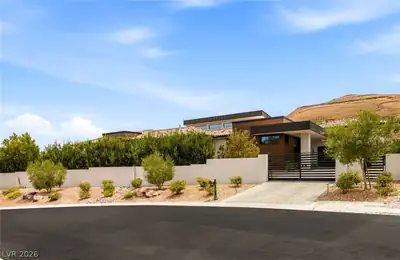
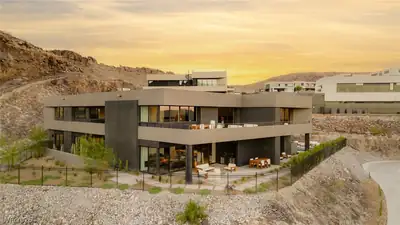
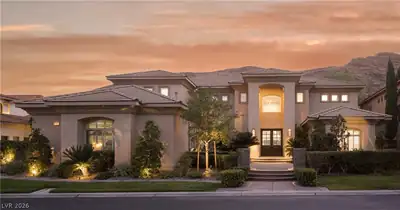
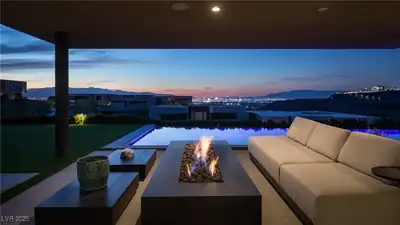
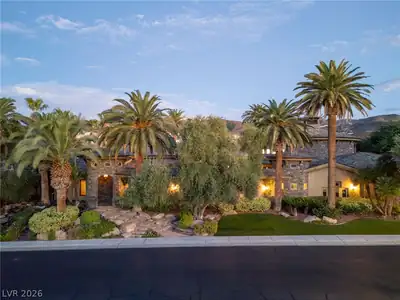
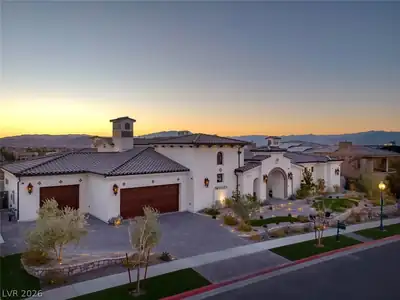
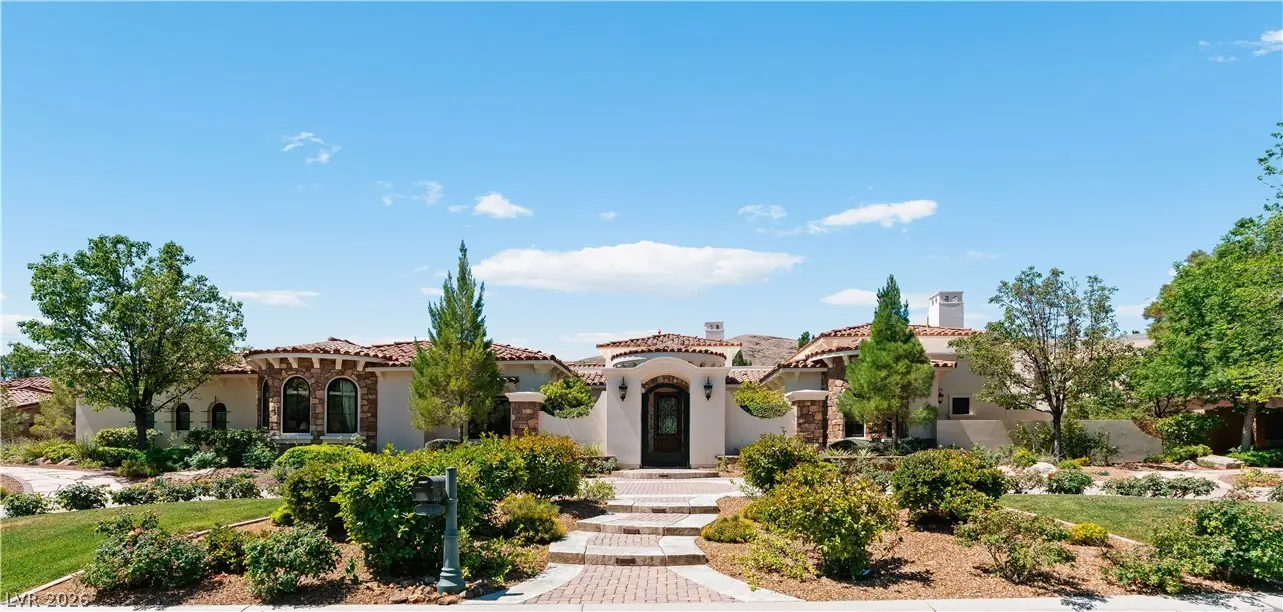
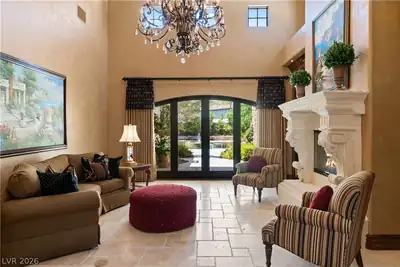
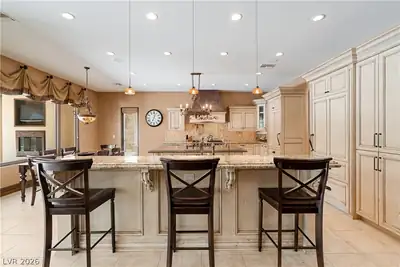
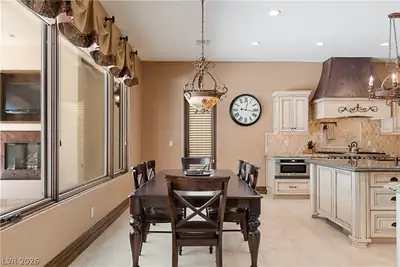
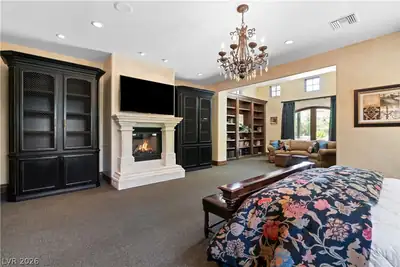
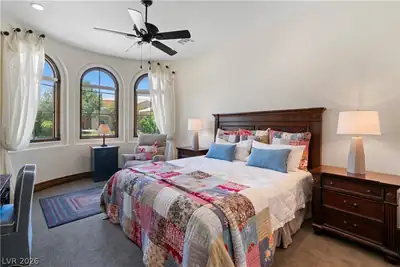
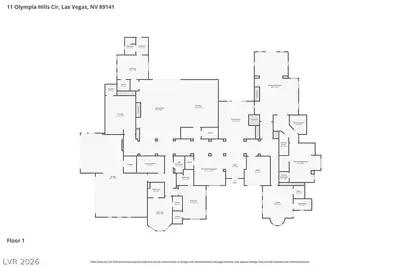
This stunning 6,878 square foot sprawling one of a kind single story custom estate captures all the most desirable elements associated with luxury living and entertaining. Nestled in one of the most beautiful enclaves in Southern Highlands you can be one of the first to take advantage of this unbelievable opportunity offering an unparalleled blend of luxury and exclusivity. A cobblestone circular driveway and gated courtyard lead to a masterfully designed interior featuring vaulted ceilings, Venetian plaster, and travertine flooring. The chef’s kitchen is a culinary masterpiece, equipped with double islands, professional Viking and Sub-Zero appliances, a walk-in pantry and dedicated Butler’s pantry. Separate living, dining, and family rooms, with five en-suite bedrooms, two of which have their own separate entrances, professional theater, and a dedicated office, every square foot defines opulent living. Designed for entertaining, the home boasts a tiered theater room, an executive office, and a grand family room with 15-foot ceilings that transition seamlessly through 4-panel sliders to the outdoors. Retreat to the private primary wing and a spa-like bath, complete with a cozy fireplace, sitting room, built ins and dual walk-in closets. Glass sliders open to a backyard paradise featuring a 15 x 33 covered patio, resort-style pool, spa, and outdoor kitchen offering peace, privacy, and sophistication, this estate and enclave redefines opulent living in Las Vegas. Complete with a 4-car epoxy-floor garage, with two e-charging stations, this home represents a unique opportunity for the most discerning buyer to own a piece of Las Vegas' most prestigious landscape.
| Room | Dimensions | Description |
|---|---|---|
| Kitchen | Breakfast Bar/Counter, Breakfast Nook/Eating Area, Butler Pantry, Custom Cabinets, Granite Countertops, Island, Tile Flooring, Walk-in Pantry | |
| Family Room | 21X30 | Built-in Bookcases, Ceiling Fan, Separate Family Room |
| Dining Room | 14X14 | Formal Dining Room |
| Living Room | 16X20 | Built-in Bookcases, Entry Foyer, Formal |
| Primary Bedroom | 20X32 | Built-in Bookcases, Custom Closet, Downstairs, Pbr Separate From Other, Sitting Room, Walk-In Closet(s) |
| Primary Bathroom | Double Sink, Separate Shower, Separate Tub | |
| Bedroom 2 | 12X15 | Ceiling Fan, Downstairs, Walk-In Closet(s), With Bath |
| Bedroom 3 | 15X16 | Ceiling Fan, Downstairs, Walk-In Closet(s), With Bath |
| Bedroom 4 | 12X17 | Ceiling Fan, Downstairs, Walk-In Closet(s), With Bath |
| Bedroom 5 | 11X17 | Ceiling Fan, Downstairs, Walk-In Closet(s), With Bath |
| Den | 12X15 | Ceiling Fan, Downstairs |
| Media Room | 15X20 | Downstairs |
 © Copyright 2026 of the Greater Las Vegas Association of REALTORS® MLS. All rights
reserved. The data relating to real estate for sale on this web site comes in part from the INTERNET DATA
EXCHANGE Program of the Greater Las Vegas Association of REALTORS® MLS. Real estate listings held by
brokerage firms other than this site owner are marked with the IDX logo. GLVAR deems information reliable
but not guaranteed.
© Copyright 2026 of the Greater Las Vegas Association of REALTORS® MLS. All rights
reserved. The data relating to real estate for sale on this web site comes in part from the INTERNET DATA
EXCHANGE Program of the Greater Las Vegas Association of REALTORS® MLS. Real estate listings held by
brokerage firms other than this site owner are marked with the IDX logo. GLVAR deems information reliable
but not guaranteed.
Connect with a real estate agent today — Call/text (702) 832-0229
Connect with a local Southern Highlands real estate agent
Call/text
(702) 832-0229