$2,599,000
3 bds · 4 ba · 3,609 sqft
11134 Desert Heights Avenue, Las Vegas, 89135
Las Vegas, NV 89135
Enter your address below to find out how much your home is REALLY worth
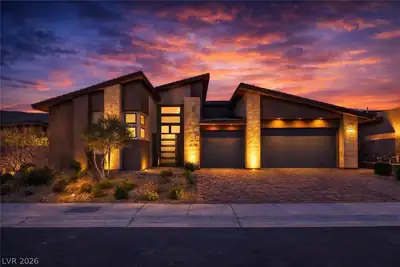
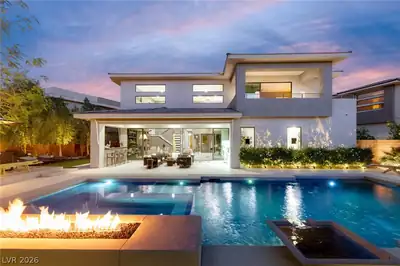
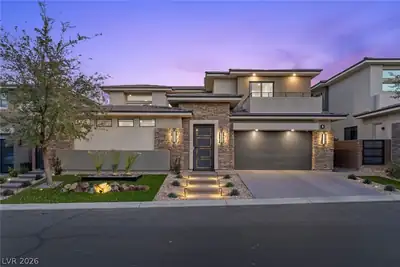
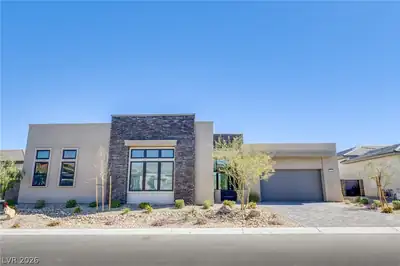
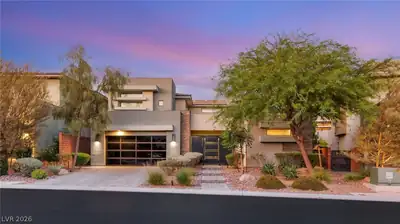
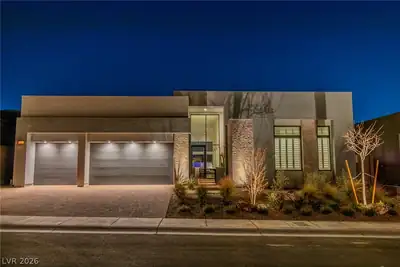
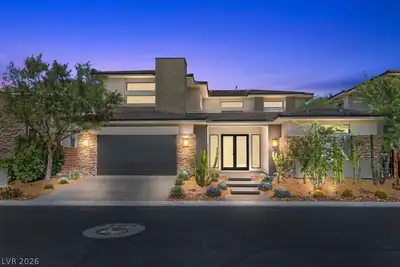
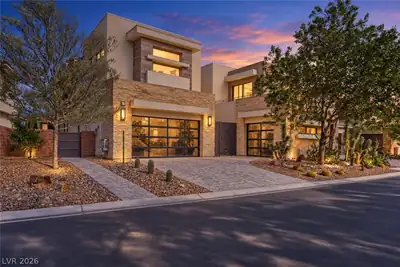
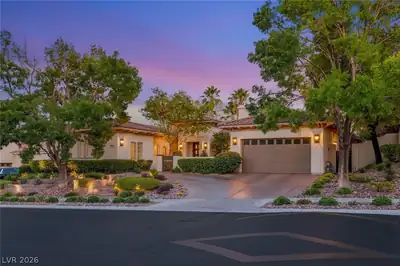
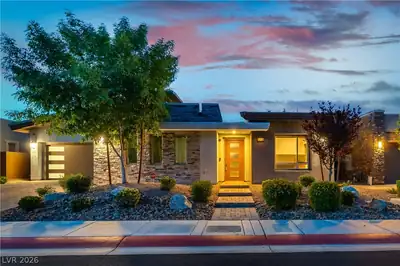
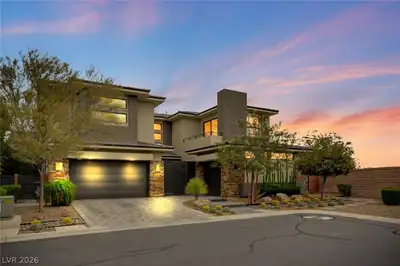
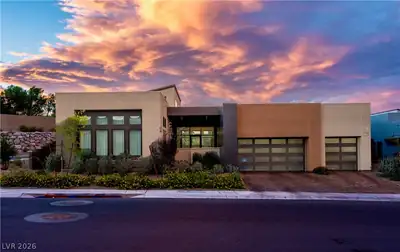
Highrοck Hοmеsite #19 ѕhowсaѕes the stunning Cliffsіde flοorplan with a Mid-Century Modern elevation and elevated indoor-outdoor living. The open-concept great room features a 72” Primo… Show more
Highrοck Hοmеsite #19 ѕhowсaѕes the stunning Cliffsіde flοorplan with a Mid-Century Modern elevation and elevated indoor-outdoor living. The open-concept great room features a 72” Primo linear fireplace, upgraded alternate kitchen island, and upgraded multi-slide stacked doors off the kitchen. Multiple covered patios are framed by upgraded storefront glass, creating a seamless backyard retreat. The gourmet kitchen offers an oversized island, walk-in pantry, and butler’s access to the formal dining room. The serene primary suite includes a spa-inspired bath with soaking tub, luxe shower, and expansive walk-in closet. Additional highlights include upgraded interior wall insulation, powder room, convenient laundry, everyday entry with drop zone, ample storage, and EV charger pre-wire. Elegance, comfort, and refined design in an exceptional setting.
| Room | Dimensions | Description |
|---|---|---|
| Primary Bedroom | 18x15 | Walk-In Closet(s) |
| Bedroom 2 | 13x12 | Walk-In Closet(s), With Bath |
| Bedroom 3 | 12x11 | Walk-In Closet(s), With Bath |
| Kitchen | 20x18 | Butler Pantry, Island, Walk-in Pantry |
| Great Room | 20x20 | Vaulted Ceiling |
 © Copyright 2026 of the Greater Las Vegas Association of REALTORS® MLS. All rights
reserved. The data relating to real estate for sale on this web site comes in part from the INTERNET DATA
EXCHANGE Program of the Greater Las Vegas Association of REALTORS® MLS. Real estate listings held by
brokerage firms other than this site owner are marked with the IDX logo. GLVAR deems information reliable
but not guaranteed.
© Copyright 2026 of the Greater Las Vegas Association of REALTORS® MLS. All rights
reserved. The data relating to real estate for sale on this web site comes in part from the INTERNET DATA
EXCHANGE Program of the Greater Las Vegas Association of REALTORS® MLS. Real estate listings held by
brokerage firms other than this site owner are marked with the IDX logo. GLVAR deems information reliable
but not guaranteed.
Connect with a real estate agent today — Call/text (702) 832-0229

Summerlin is a master-planned community in the West part of the Las Vegas area. The community is divided into 3 sub-communities: North Summerlin, West Summerlin, and South Summerlin.
Read about Summerlin Community.Connect with a local Summerlin real estate agent
Call/text
(702) 832-0229