$1,995,000
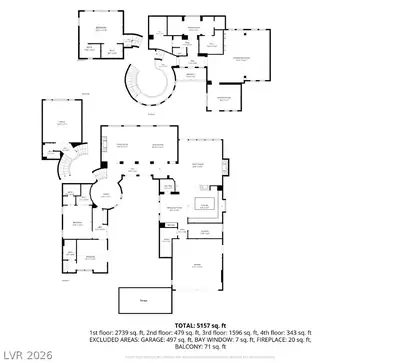
6 bds · 6 ba · 4,994 sqft
4005 West Richmar Avenue, Las Vegas, 89139
Las Vegas, NV 89141
Nestled on a quiet cul-de-sac within the prestigious guard-gated Southern Highlands Golf Club, this exceptional 5,084 sq. ft. residence offers an incredible opportunity to enjoy one of Las… Show more
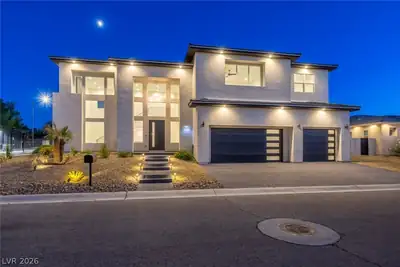
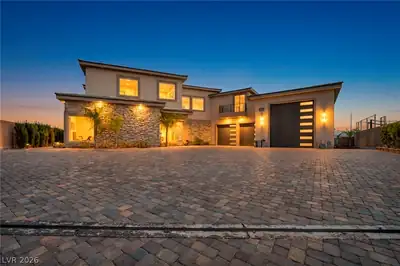
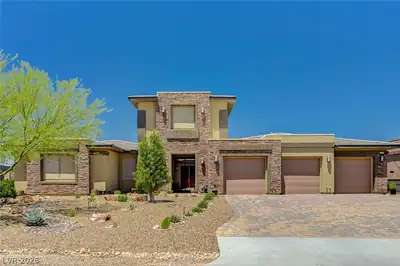
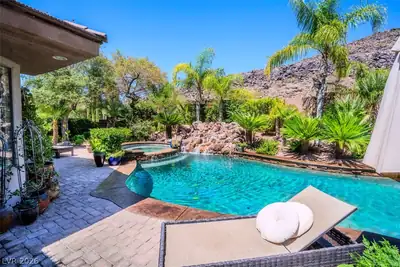
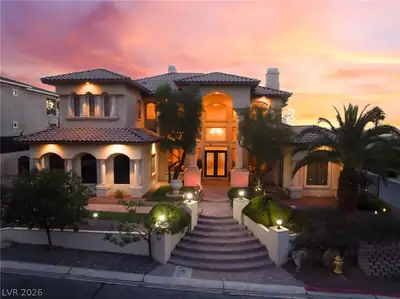
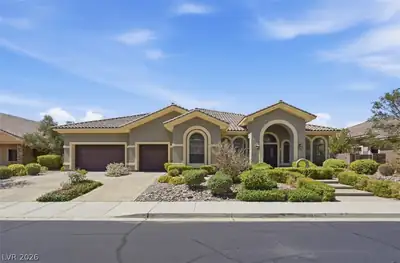
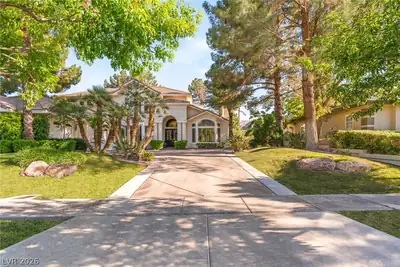
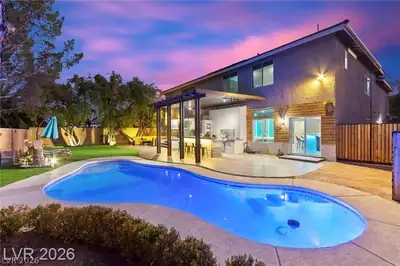
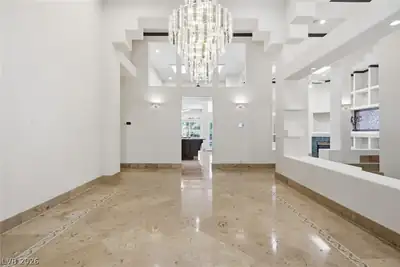
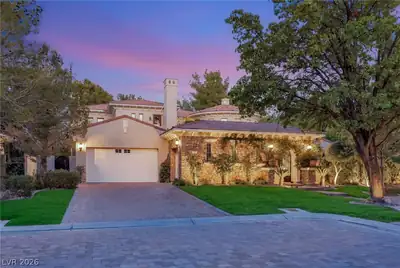
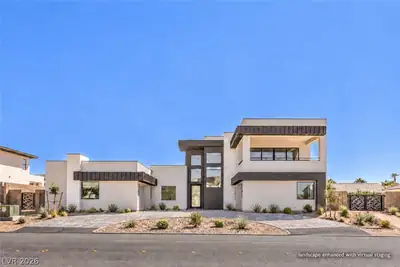
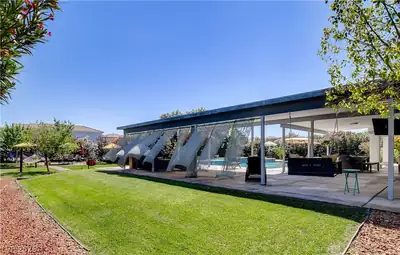
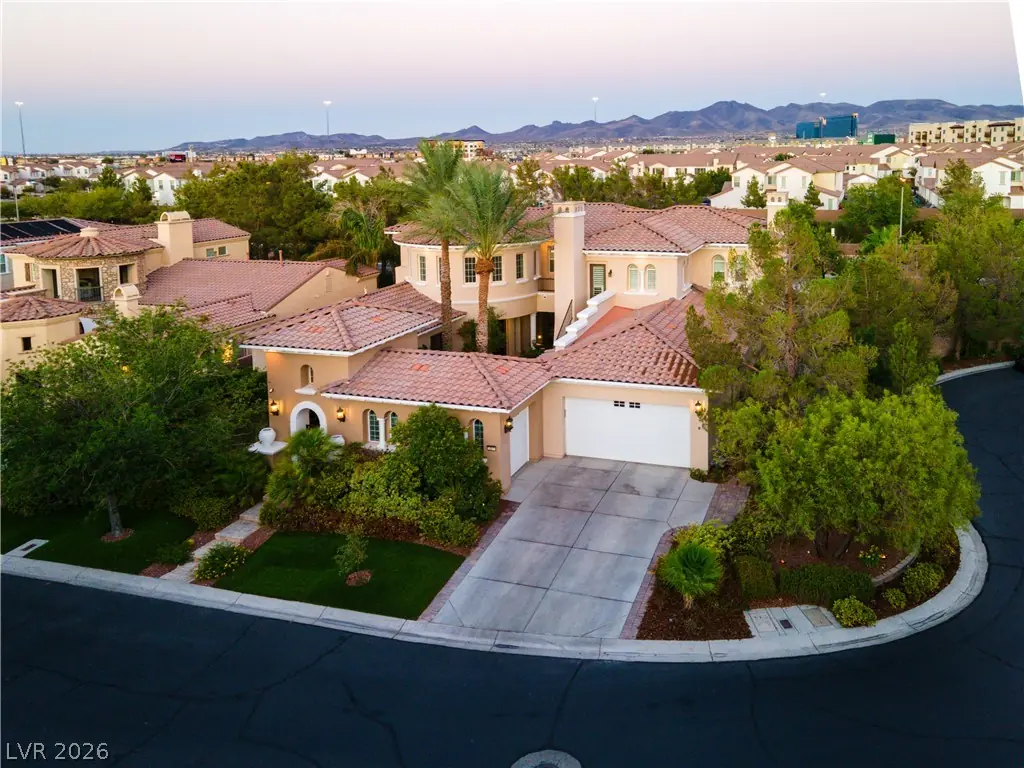
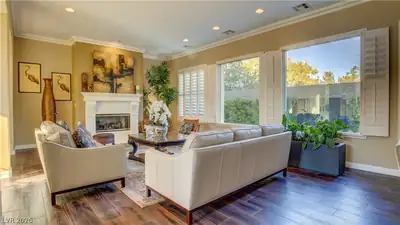
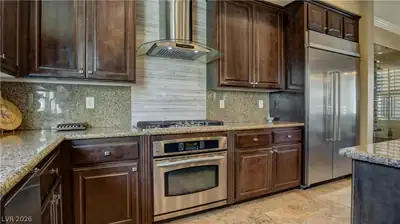
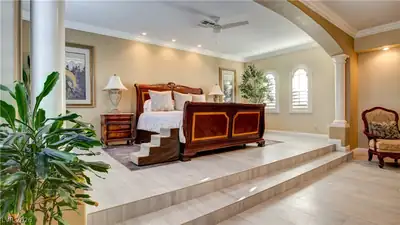
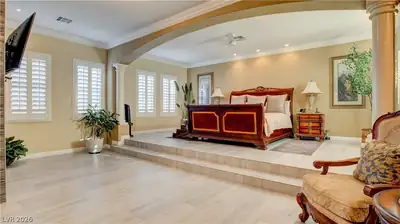
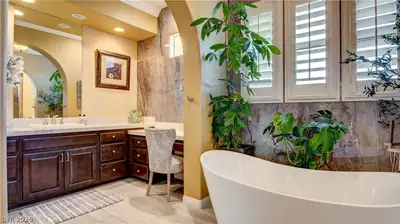
Nestled on a quiet cul-de-sac within the prestigious guard-gated Southern Highlands Golf Club, this exceptional 5,084 sq. ft. residence offers an incredible opportunity to enjoy one of Las Vegas' premier luxury communities without the premium of a newer golf course estate. Set on a 12,197 sq. ft. lot with no rear neighbors, this elegant two-story home blends timeless design with everyday comfort and bright light, making it ideal for executives relocating to Las Vegas, discerning California buyers, or anyone seeking luxury, privacy, and value. Designed for both entertaining and family living, the home features 4 bedrooms, an office, 4.5 bathrooms, and a flexible downstairs bedroom layout that could easily be transformed into a multi-generational suite. The inviting courtyard welcomes guests with great lighting, fountain, and fireplace, while the private backyard showcases a heated pool, mature landscaping, and multiple outdoor living spaces perfect for relaxing or hosting year-round. Inside, freshly polished timeless and elegant travertine floors, fully remodeled bathrooms, and newer HVAC systems (approximately 4 years old) complement custom shutters, four fireplaces, a beautiful kitchen with a built-in wine rack, and expansive living spaces filled with large windows and natural light. The primary features an attached den with outside stair entrance, large bathroom with steam shower and 2 walk in closets, and a private balcony. An oversized 3-car garage further enhance everyday convenience. Residents enjoy access to one of Las Vegas' most sought-after luxury communities, featuring a championship golf course, guard-gated security, clubhouse, fitness center, tennis courts, resort-style pools, parks, and lush, beautifully maintained grounds. This rare combination of location, square footage, flexibility, and lifestyle creates an outstanding value within Southern Highlands Country Club. Fantastic opportunity to get in to this premier community on a smaller budget.
| Room | Dimensions | Description |
|---|---|---|
| Primary Bedroom | 26x22 | Balcony, Ceiling Fan, Ceiling Light, Custom Closet, Sitting Room, Upstairs, Walk-In Closet(s) |
| Primary Bathroom | 25x9 | Double Sink, Make Up Table, Separate Shower, Separate Tub, Steam Shower |
| Bedroom 2 | 16x12 | Ceiling Fan, Ceiling Light, Closet, Upstairs, With Bath |
| Bedroom 3 | 15x12 | Ceiling Fan, Ceiling Light, Closet, Downstairs, Mirrored Door, With Bath |
| Bedroom 4 | 14x16 | Ceiling Fan, Ceiling Light, Closet, Downstairs, Mirrored Door, With Bath |
| Living Room | 18x16 | Formal, Rear |
| Dining Room | 14x16 | Dining Area, Living Room/Dining Combo |
| Kitchen | 27x16 | Breakfast Nook/Eating Area, Garden Window, Granite Countertops, Island, Stainless Steel Appliances, Walk-in Pantry |
| Family Room | 25x19 | Ceiling Fan, Downstairs, Separate Family Room, Wet Bar |
| Den | 16x18 | Ceiling Fan, Ceiling Light, Double Doors, Downstairs |
 © Copyright 2026 of the Greater Las Vegas Association of REALTORS® MLS. All rights
reserved. The data relating to real estate for sale on this web site comes in part from the INTERNET DATA
EXCHANGE Program of the Greater Las Vegas Association of REALTORS® MLS. Real estate listings held by
brokerage firms other than this site owner are marked with the IDX logo. GLVAR deems information reliable
but not guaranteed.
© Copyright 2026 of the Greater Las Vegas Association of REALTORS® MLS. All rights
reserved. The data relating to real estate for sale on this web site comes in part from the INTERNET DATA
EXCHANGE Program of the Greater Las Vegas Association of REALTORS® MLS. Real estate listings held by
brokerage firms other than this site owner are marked with the IDX logo. GLVAR deems information reliable
but not guaranteed.
Connect with a real estate agent today — Call/text (702) 832-0229
Connect with a local Southern Highlands real estate agent
Call/text
(702) 832-0229