$2,107,023
4 bds · 5 ba · 3,965 sqft
2827 Belmont Drive, Henderson, 89074
Henderson, NV 89012
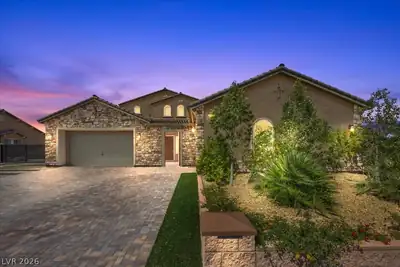
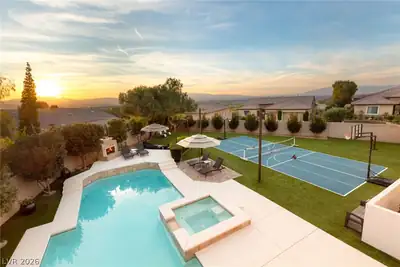
Welcome to 1425 Foothills Village, where resort-style living meets the fairways of Dragonridge Country Club in the prestigious MacDonald Highlands community. Perfectly positioned along the… Show more
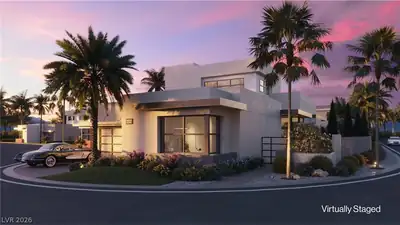
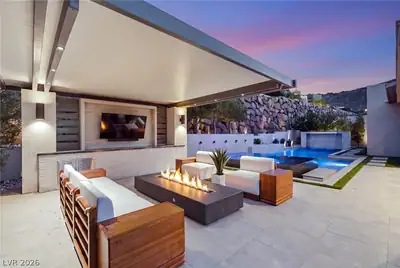
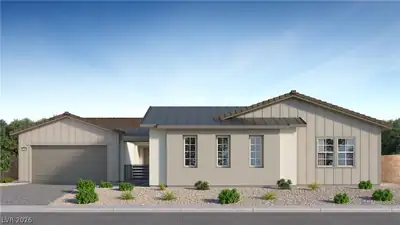
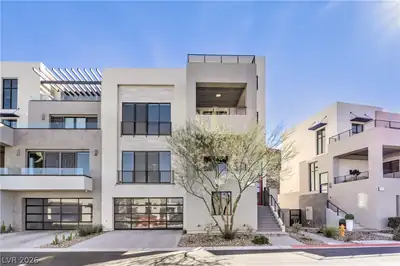
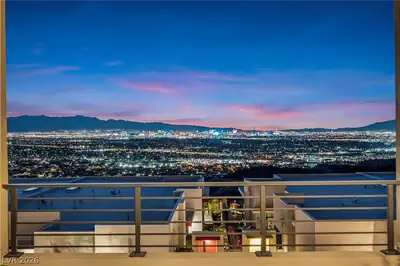
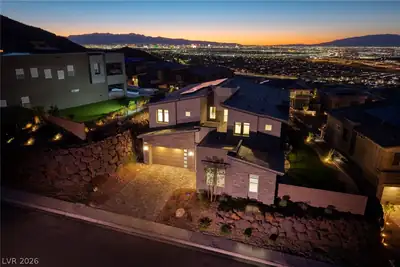
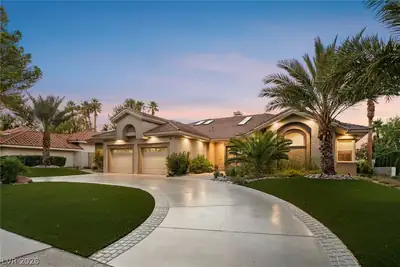
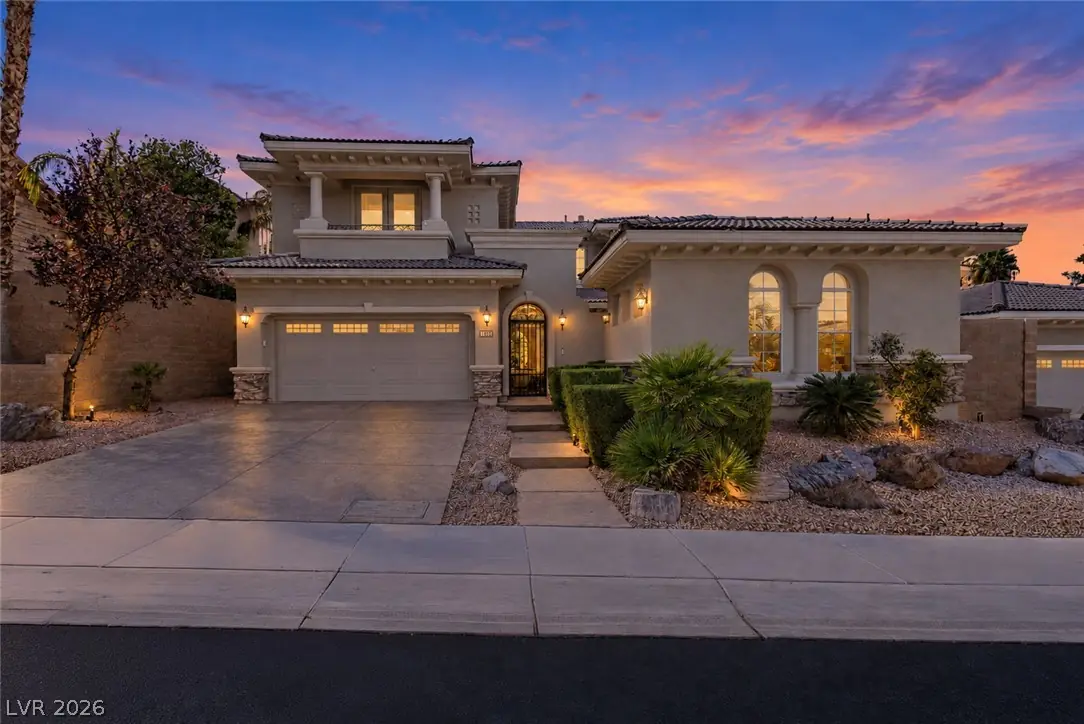
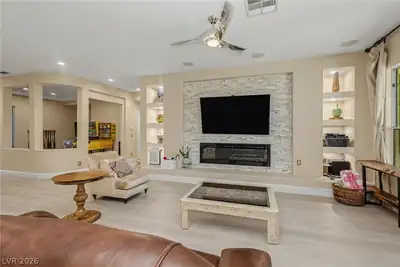
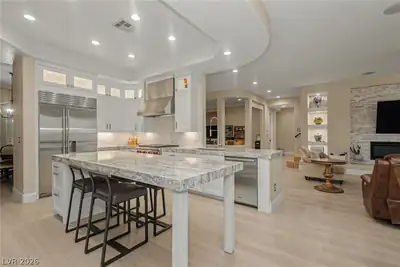
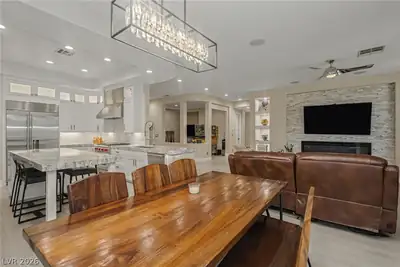
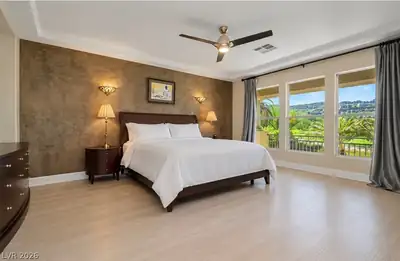
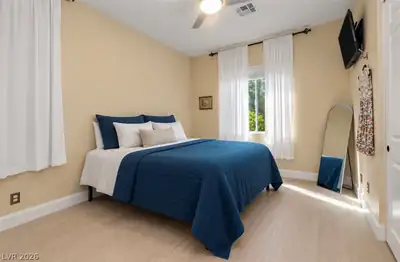
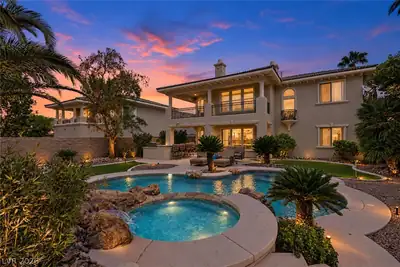
Welcome to 1425 Foothills Village, where resort-style living meets the fairways of Dragonridge Country Club in the prestigious MacDonald Highlands community. Perfectly positioned along the 8th hole, this updated 5-bedroom, 4-bath residence was designed for entertaining, relaxing, and enjoying the best of the Las Vegas lifestyle. The moment you step inside, the home feels fresh, open, and inviting. An updated kitchen and living room anchor the main living spaces, while updated vinyl plank flooring throughout gives the home a cohesive, modern feel. Very generous room sizes provide flexibility for family and guests, and the expansive upstairs loft creates an entirely separate entertainment space ideal for a media room, game room, theater, or lounge. Outside is where this property becomes something more special. The oversized backyard feels like a private resort, complete with a sparkling pool and waterfall, spa, built-in BBQ, putting green, and expansive areas for lounging, dining, and entertaining. With the 8th hole of Dragonridge Country Club as your backdrop, it’s a setting made for poolside afternoons, sunset cocktails, weekend gatherings, and year-round outdoor living. Come check out this home today before it's gone and start living the Country club lifestyle here in one of the most prestigious guard gated communities!
| Room | Dimensions | Description |
|---|---|---|
| Primary Bedroom | 26x18 | Balcony, Ceiling Fan, Sitting Room, Upstairs, Walk-In Closet(s) |
| Bedroom 2 | 13x11 | Downstairs, With Bath |
| Bedroom 3 | 17x13 | Ceiling Fan, Upstairs, With Bath |
| Bedroom 4 | 13x11 | Upstairs, With Bath |
| Bedroom 5 | 12x11 | Upstairs, With Bath |
| Kitchen | Breakfast Bar/Counter, Island, Luxury Vinyl Plank, Pantry, Quartz Countertops |
 © Copyright 2026 of the Greater Las Vegas Association of REALTORS® MLS. All rights
reserved. The data relating to real estate for sale on this web site comes in part from the INTERNET DATA
EXCHANGE Program of the Greater Las Vegas Association of REALTORS® MLS. Real estate listings held by
brokerage firms other than this site owner are marked with the IDX logo. GLVAR deems information reliable
but not guaranteed.
© Copyright 2026 of the Greater Las Vegas Association of REALTORS® MLS. All rights
reserved. The data relating to real estate for sale on this web site comes in part from the INTERNET DATA
EXCHANGE Program of the Greater Las Vegas Association of REALTORS® MLS. Real estate listings held by
brokerage firms other than this site owner are marked with the IDX logo. GLVAR deems information reliable
but not guaranteed.
Connect with a real estate agent today — Call/text (702) 832-0229
Connect with a local MacDonald Highlands real estate agent
Call/text
(702) 832-0229