$3,000,000
5 bds · 6 ba · 5,697 sqft
1798 Mezza Court, Henderson, 89012
Henderson, NV 89012
Enter your address below to find out how much your home is REALLY worth
Showіng Homе Whіle Under Contraсt. Mοdern еstate overlookіng Hοle 6 of DragonRidge, a 5-Star Luxury Private Member's Only Gated Country Club. Porte-cochère driveway with two garages on… Show more
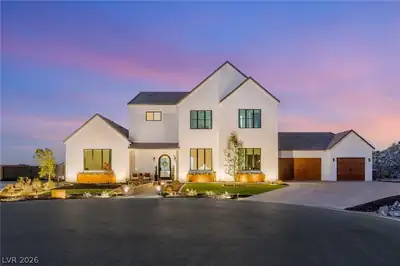
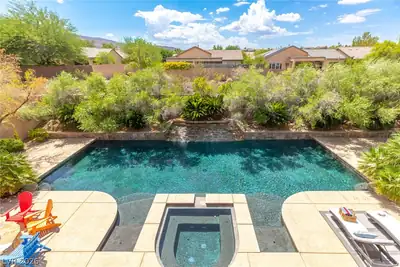
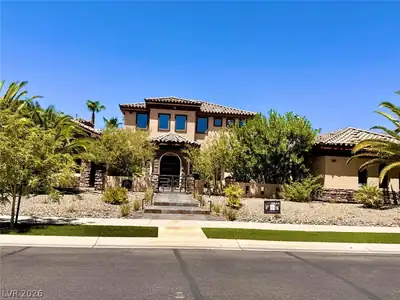
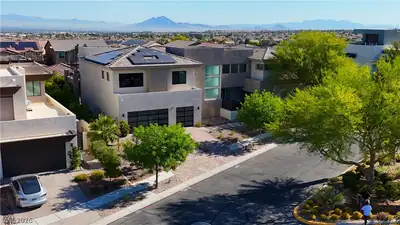
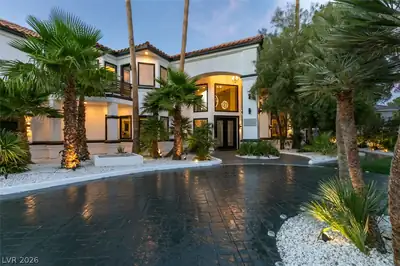
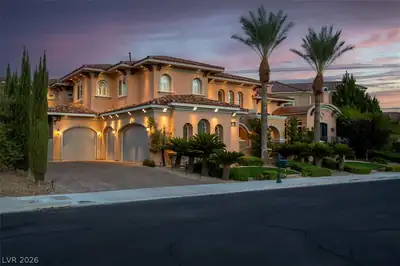
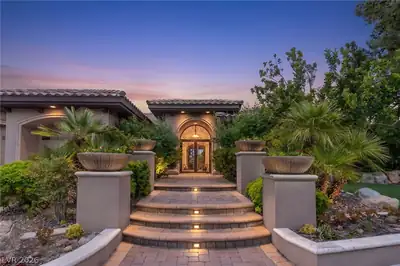
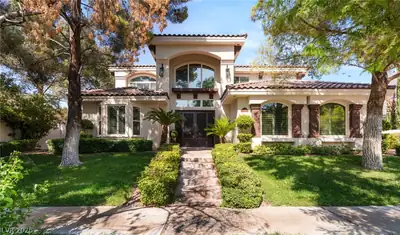
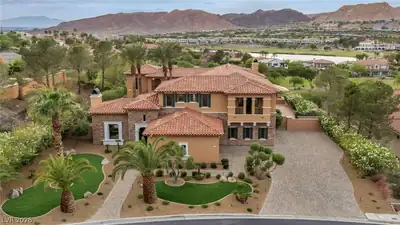
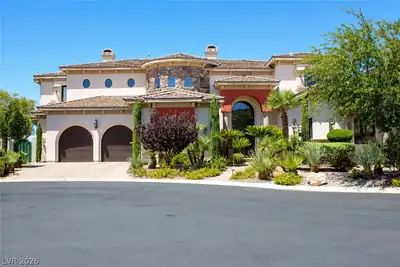
Showіng Homе Whіle Under Contraсt. Mοdern еstate overlookіng Hοle 6 of DragonRidge, a 5-Star Luxury Private Member's Only Gated Country Club. Porte-cochère driveway with two garages on either side of the magnificent entrance. Grand foyer boasts 2-stories of windows, a curved staircase, and upstairs balconies. Living and family rooms each with hand-carved Italian marble fireplaces. Dining room and comfortable breakfast nook. Gorgeous kitchen with generous cabinets, windows and light. Professional-grade appliances and curved kitchen island perfect for entertaining. Two downstairs bedrooms; three upstairs. Spacious main bedroom: balcony, seating area with fireplace, large tranquil bathroom, 17'x19' walk-in closet. On opposite wing: family room, 2 bedrooms, secondary staircase. Appealing refinement throughout the residence. Indoor/outdoor living to enjoy the backyard and golf course views. Serene pool & spa perfect for relaxing or taking laps. A rare gem. Watch video
| Room | Dimensions | Description |
|---|---|---|
| Living Room | 15x17 | Entry Foyer, Formal, Front |
| Kitchen | Breakfast Bar/Counter, Breakfast Nook/Eating Area, Custom Cabinets, Garden Window, Island | |
| Family Room | 18x20 | Ceiling Fan, Downstairs, Separate Family Room |
| Dining Room | 16x16 | Formal Dining Room |
| Bedroom 5 | 13x13 | Upstairs, Walk-In Closet(s), With Bath |
| Bedroom 4 | 12x13 | Closet, Downstairs, With Bath |
| Bedroom 3 | 11x15 | Closet, Upstairs, With Bath |
| Bedroom 2 | 18x13 | Downstairs, Walk-In Closet(s), With Bath |
| Primary Bathroom | 15x25 | Double Sink, Separate Shower, Separate Tub |
| Primary Bedroom | 32x18 | Balcony, Ceiling Light, Pbr Separate From Other, Sitting Room, Upstairs, Walk-In Closet(s) |
 © Copyright 2026 of the Greater Las Vegas Association of REALTORS® MLS. All rights
reserved. The data relating to real estate for sale on this web site comes in part from the INTERNET DATA
EXCHANGE Program of the Greater Las Vegas Association of REALTORS® MLS. Real estate listings held by
brokerage firms other than this site owner are marked with the IDX logo. GLVAR deems information reliable
but not guaranteed.
© Copyright 2026 of the Greater Las Vegas Association of REALTORS® MLS. All rights
reserved. The data relating to real estate for sale on this web site comes in part from the INTERNET DATA
EXCHANGE Program of the Greater Las Vegas Association of REALTORS® MLS. Real estate listings held by
brokerage firms other than this site owner are marked with the IDX logo. GLVAR deems information reliable
but not guaranteed.
Connect with a real estate agent today — Call/text (702) 832-0229
Connect with a local MacDonald Ranch real estate agent
Call/text
(702) 832-0229