$5,778,134
4 bds · 7 ba · 6,800 sqft
385 Net Zero Drive, Henderson, 89012
Henderson, NV 89012
Experience elevated living in the prestigious guard-gated community of MacDonald Highlands. Situated on an oversized 14,810 sq. ft. homesite, this highly upgraded custom residence offers… Show more
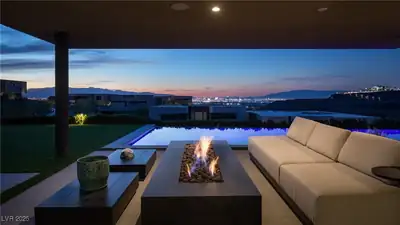
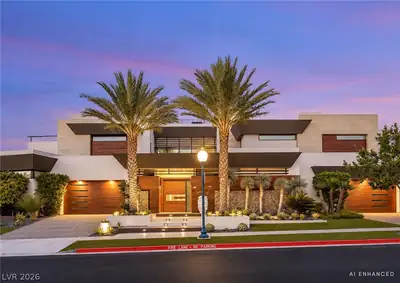
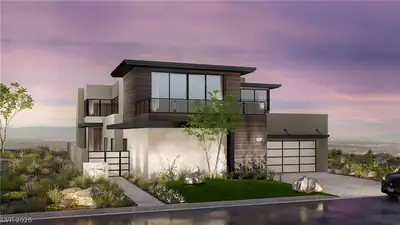
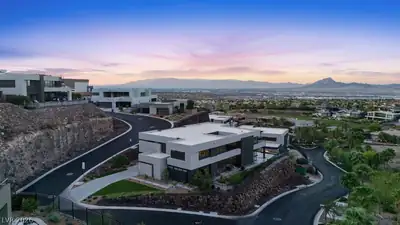
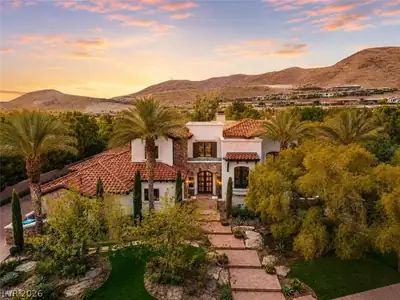
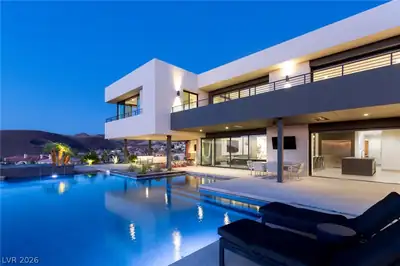
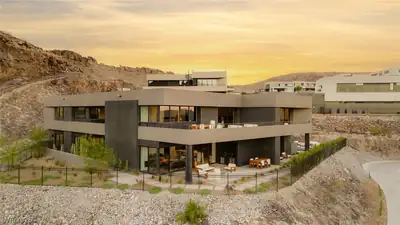
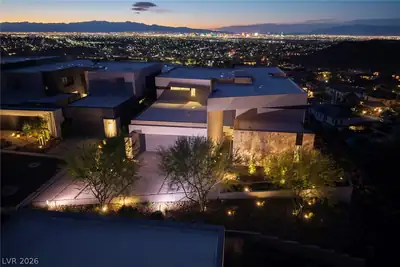
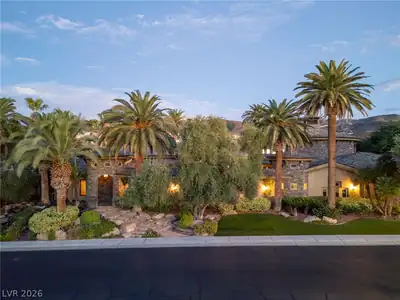
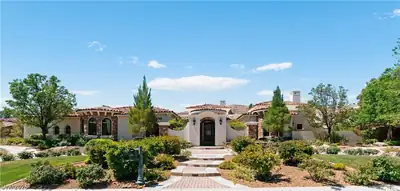
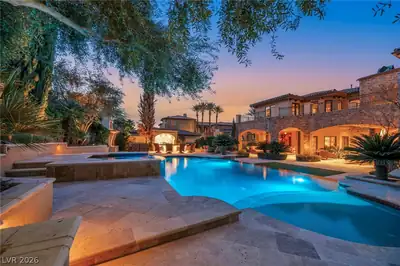
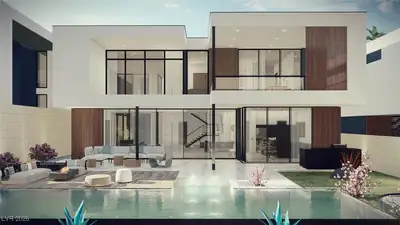
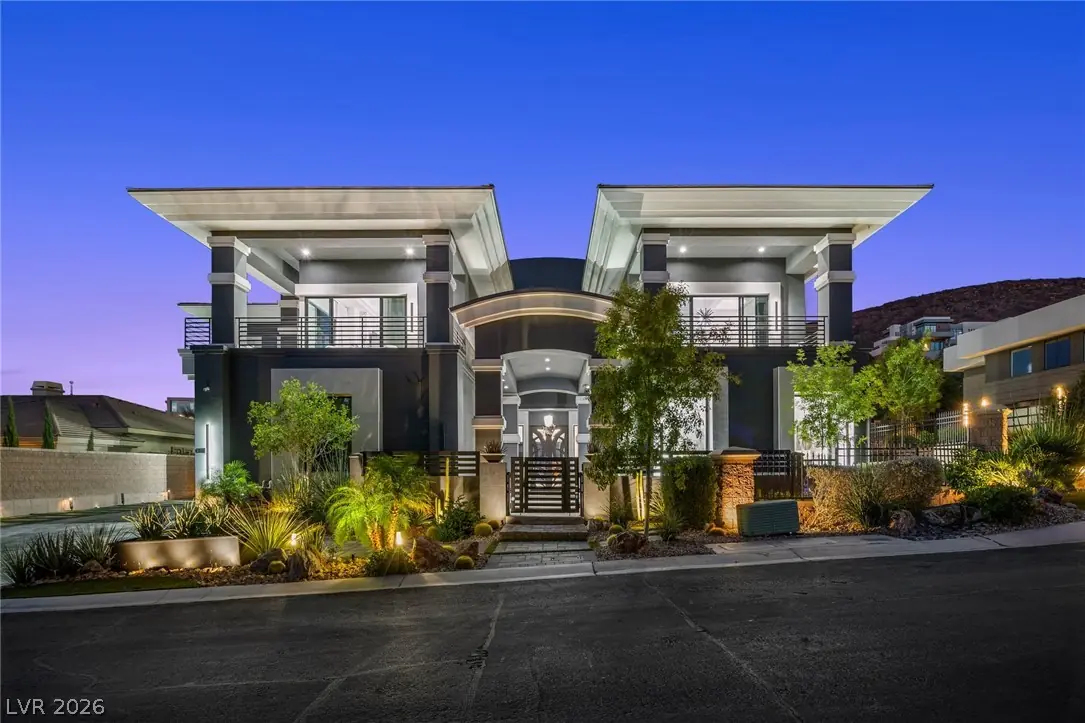
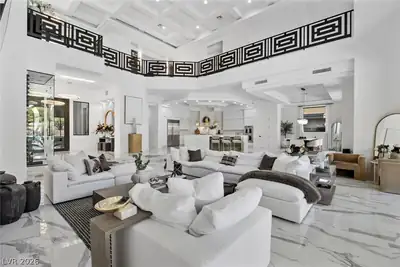
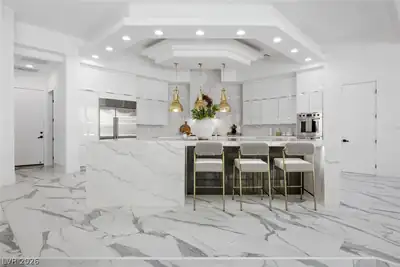
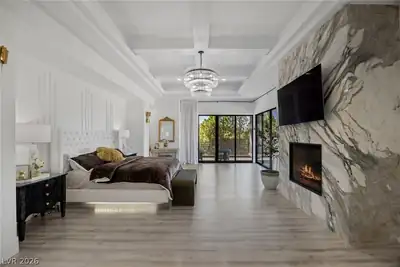
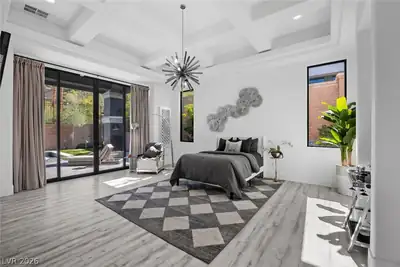
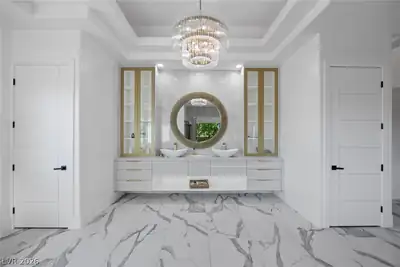
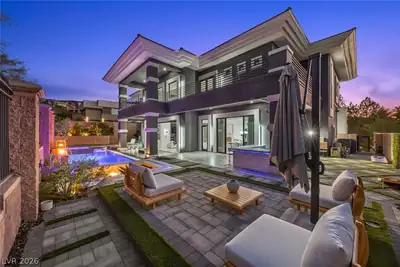
Experience elevated living in the prestigious guard-gated community of MacDonald Highlands. Situated on an oversized 14,810 sq. ft. homesite, this highly upgraded custom residence offers 7,063 sq. ft. of living space, 5 bedrooms, 6 bathrooms, and a 4-car garage. A custom water feature creates a striking entrance, while the dramatic 32-foot great room ceiling and 12-foot ceilings throughout enhance the home’s impressive scale. Natural stone, marble, quartzite, large-format porcelain tile, cove lighting, and European-style cabinetry create a sophisticated contemporary aesthetic. Designed for entertaining, the gourmet kitchen features Wolf appliances, Sub-Zero refrigeration, dual dishwashers, and generous cabinetry. Expansive pocketing glass doors seamlessly connect the great room to the resort-style backyard, while a dedicated wine cellar adds to the home’s entertaining appeal. All five bedrooms feature private en-suite bathrooms and custom closets. Two suites are located on the main level, with three upstairs, including the spacious primary retreat. The primary suite offers a private secondary staircase and access to a wraparound balcony showcasing mountain and city views. An elevator provides convenient access between levels. The private backyard features an expansive pool with dramatic fire features, spa, cascading waterfalls, outdoor kitchen, putting green, mature landscaping, and multiple areas for lounging and entertaining. Additional highlights include EV chargers, integrated cove lighting, and exceptional architectural details throughout. This remarkable residence combines contemporary luxury, privacy, dramatic design, and seamless indoor-outdoor living in one of Henderson’s most sought-after communities.
| Room | Dimensions | Description |
|---|---|---|
| Primary Bedroom | 20x19 | 2 Pbr's, Ceiling Light, Downstairs, Walk-In Closet(s) |
| Primary Bathroom | Shower Only | |
| Primary Bedroom | 27x18 | 2 Pbr's, Balcony, Ceiling Light, Custom Closet, Pbr Separate From Other, Upstairs, Walk-In Closet(s) |
| Primary Bathroom | Double Sink, Dual Flush Toilet, Separate Shower, Separate Tub | |
| Bedroom 3 | 12x14 | Ceiling Light, Downstairs, With Bath |
| Bedroom 4 | 12x14 | Ceiling Light, Custom Closet, Upstairs, Walk-In Closet(s), With Bath |
| Bedroom 5 | 12x14 | Ceiling Light, Custom Closet, Upstairs, Walk-In Closet(s), With Bath |
| Dining Room | 22x14 | Dining Area |
| Kitchen | Island, Lighting Recessed, Marble/Stone Countertops, Stainless Steel Appliances, Vaulted Ceiling, Vented Outside, Walk-in Pantry | |
| Great Room | 29x29 | Built-in Bookcases, Downstairs, Vaulted Ceiling |
| Bedroom 2 | 12x14 | Ceiling Light, Custom Closet, Downstairs, Walk-In Closet(s), With Bath |
| Loft | Other |
 © Copyright 2026 of the Greater Las Vegas Association of REALTORS® MLS. All rights
reserved. The data relating to real estate for sale on this web site comes in part from the INTERNET DATA
EXCHANGE Program of the Greater Las Vegas Association of REALTORS® MLS. Real estate listings held by
brokerage firms other than this site owner are marked with the IDX logo. GLVAR deems information reliable
but not guaranteed.
Connect with a real estate agent today — Call/text (702) 832-0229
Connect with a local MacDonald Highlands real estate agent
Call/text
(702) 832-0229