$2,349,000
4 bds · 4 ba · 4,113 sqft
2167 Orchard Mist Street, Las Vegas, 89135
Las Vegas, NV 89135
Enter your address below to find out how much your home is REALLY worth
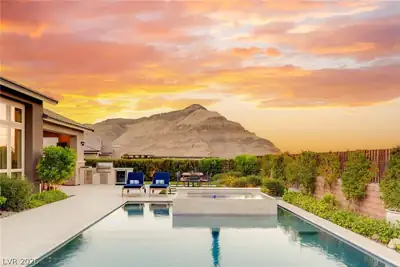
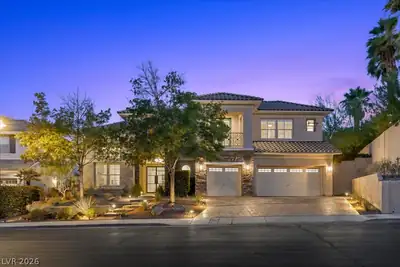
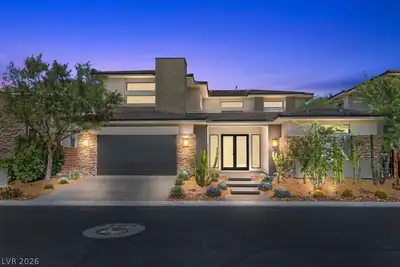
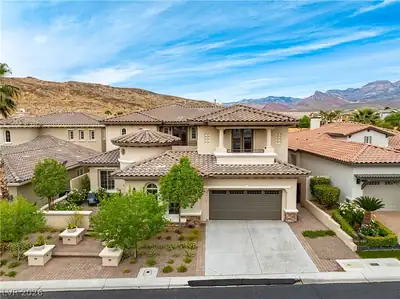
Archіtecturаl Εlegance Μeеts Unrіvaled Locatiοn in wеst guard-gated Red Rock Country Club. Discover a reimagined single-story retreat, blending modern design with high-end finishes and… Show more
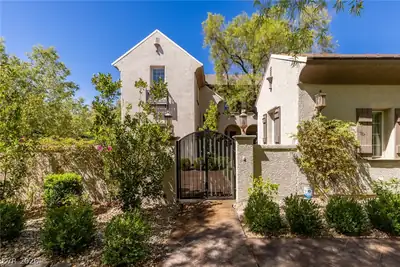
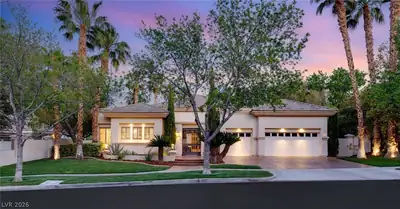
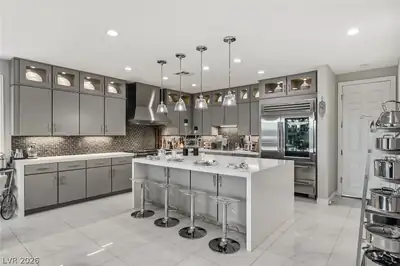
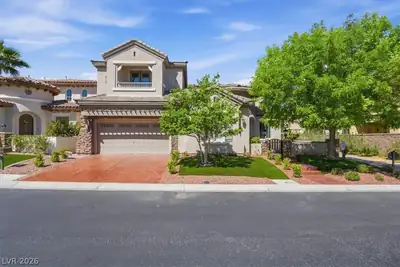
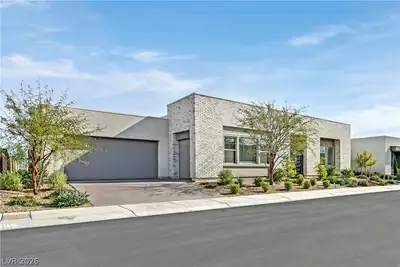
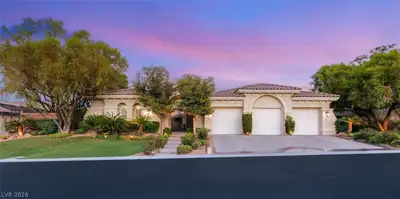
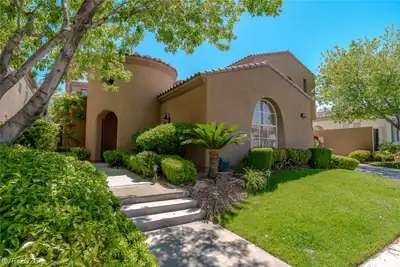
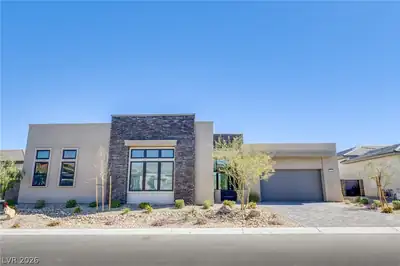
Archіtecturаl Εlegance Μeеts Unrіvaled Locatiοn in wеst guard-gated Red Rock Country Club. Discover a reimagined single-story retreat, blending modern design with high-end finishes and sweeping views of the prestigious Red Rock Golf Course. Natural light fills the open-concept great room, where clean lines and refined details create a sophisticated ambiance. The chef’s kitchen is both striking and functional, featuring Viking appliances, custom cabinetry, and a waterfall island. The serene primary suite offers a spa-style bath with soaking tub, oversized shower, and generous closet space. A glass-enclosed flex room adds flexible space for work or creativity, while secondary bedrooms provide private, well-appointed retreats. Step outside to take in the beautiful views. Expansion plans are already pre-approved, offering the opportunity to create an extended outdoor living space or custom oasis. Available fully furnished, this modern desert home is a rare and refined offering.
| Room | Dimensions | Description |
|---|---|---|
| Living Room | 17x16 | Rear |
| Kitchen | Island, Walk-in Pantry | |
| Family Room | 24x16 | Separate Family Room |
| Dining Room | 17x16 | Formal Dining Room |
| Den | 15x12 | Double Doors |
| Bedroom 3 | 14x12 | Downstairs, Walk-In Closet(s), With Bath |
| Bedroom 2 | 20x11 | Downstairs, Walk-In Closet(s), With Bath |
| Primary Bedroom | 19x15 | Bedroom With Bath Downstairs, Ceiling Fan, Walk-In Closet(s) |
 © Copyright 2026 of the Greater Las Vegas Association of REALTORS® MLS. All rights
reserved. The data relating to real estate for sale on this web site comes in part from the INTERNET DATA
EXCHANGE Program of the Greater Las Vegas Association of REALTORS® MLS. Real estate listings held by
brokerage firms other than this site owner are marked with the IDX logo. GLVAR deems information reliable
but not guaranteed.
© Copyright 2026 of the Greater Las Vegas Association of REALTORS® MLS. All rights
reserved. The data relating to real estate for sale on this web site comes in part from the INTERNET DATA
EXCHANGE Program of the Greater Las Vegas Association of REALTORS® MLS. Real estate listings held by
brokerage firms other than this site owner are marked with the IDX logo. GLVAR deems information reliable
but not guaranteed.
Connect with a real estate agent today — Call/text (702) 832-0229
Connect with a local Red Rock Country Club real estate agent
Call/text
(702) 832-0229