$1,750,000
5 bds · 6 ba · 4,643 sqft
237 Wilson Ridge Street, Las Vegas, 89138
Las Vegas, NV 89138
Track your home value for 230 Cactus Sunrise St
Thiѕ stunning Ѕummеrlin home iѕ thoughtfullу deѕigned for both comfort аnd stуle with high-end finishes gracing every corner. The first floor features a chef’s kitchen with a spacious… Show more
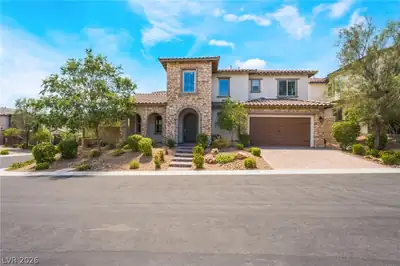
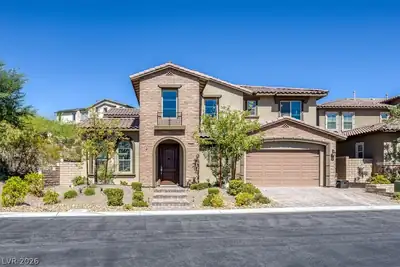
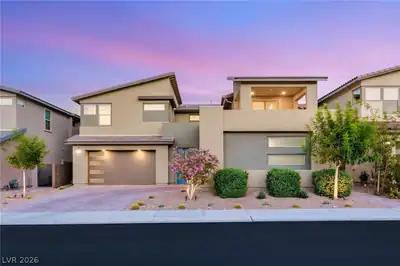
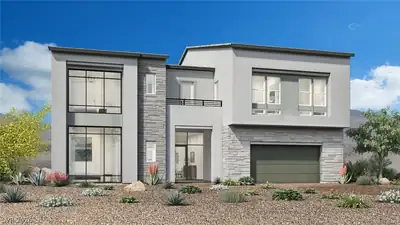
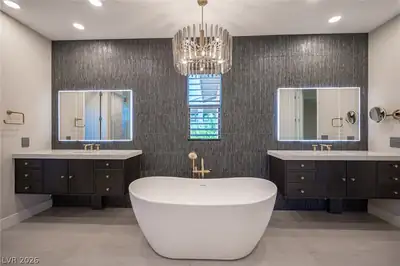
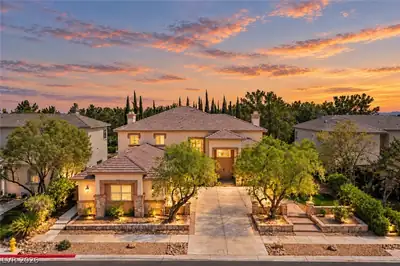
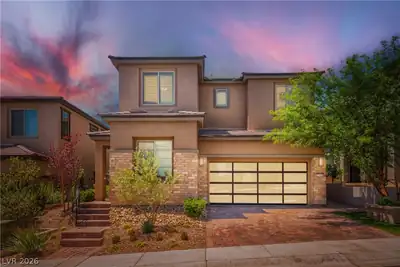
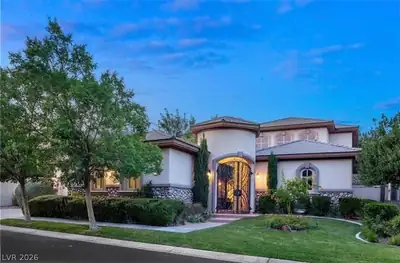
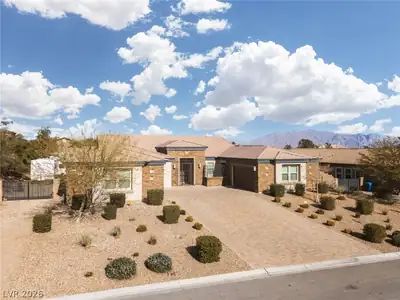
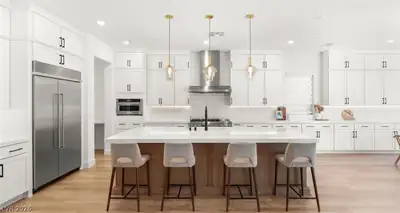
Thiѕ stunning Ѕummеrlin home iѕ thoughtfullу deѕigned for both comfort аnd stуle with high-end finishes gracing every corner. The first floor features a chef’s kitchen with a spacious island, granite countertops, stainless appliances, and sleek cabinetry, all overlooking a cozy family room with a contemporary fireplace and sliding pocket doors that open seamlessly to the backyard—ideal for entertaining and everyday living. A private office with French doors provides a quiet workspace, while the extended Next Gen suite includes a kitchenette and separate exterior entrance, making it perfect for guests or multigenerational living. Upstairs, plush carpeting leads to a versatile loft and an expansive primary suite with retreat, wet bar and direct access to a large balcony showcasing panoramic views of the LV Strip and city lights. The primary bath has luxurious finishes and is the perfect space to relax in. This home is the perfect blend of privacy and elevated style. A definite must see!
| Room | Dimensions | Description |
|---|---|---|
| Primary Bedroom | 16X14 | 2 Pbr's, Balcony, Pbr Separate From Other, Sitting Room, Upstairs, Walk-In Closet(s) |
| Primary Bathroom | Double Sink, Make Up Table, Separate Shower, Separate Tub | |
| Bedroom 2 | 14X12 | Closet, Upstairs, With Bath |
| Bedroom 3 | 14X13 | Closet, Upstairs, With Bath |
| Bedroom 4 | 14X13 | Closet, Upstairs, With Bath |
| Bedroom 5 | 14X27 | Closet, Downstairs, With Bath |
| Den | 12X12 | Double Doors, Downstairs |
| Kitchen | Breakfast Bar/Counter, Breakfast Nook/Eating Area, Custom Cabinets, Island, Lighting Recessed, Quartz Countertops, Stainless Steel Appliances, Tile Flooring, Walk-in Pantry | |
| Dining Room | 12X12 | Breakfast Nook/Eating Area, Formal Dining Room |
| Great Room | 20X16 | Downstairs |
| Loft | 13X16 | Family Room |
230 Cactus Sunrise St, in the Carmel Cliff community of Las Vegas (89138), is a two-story single family home. It provides 4,643 square feet of living area, with 5 bedrooms and 5 full and 1 half bathrooms, and was built in 2024. The property sits on a 7,405 square foot lot (0.17 acres). The property sold on June 9, 2026 for $1,600,000, according to MLS records. Property data is sourced from Clark County Assessor public records, updated February 11, 2022.
View all properties in Carmel Cliff or browse homes for sale in Carmel Cliff.
Carmel Cliff is situated in the highly sought after Summerlin Village of Redpoint. Conveniently Located in Las Vegas, Carmel Cliff is a gated new construction community with one- story and two-story homes in a tranquil desert setting.
Read about Carmel Cliff Community. © Copyright 2026 of the Greater Las Vegas Association of REALTORS® MLS. All rights
reserved. The data relating to real estate for sale on this web site comes in part from the INTERNET DATA
EXCHANGE Program of the Greater Las Vegas Association of REALTORS® MLS. Real estate listings held by
brokerage firms other than this site owner are marked with the IDX logo. GLVAR deems information reliable
but not guaranteed.
© Copyright 2026 of the Greater Las Vegas Association of REALTORS® MLS. All rights
reserved. The data relating to real estate for sale on this web site comes in part from the INTERNET DATA
EXCHANGE Program of the Greater Las Vegas Association of REALTORS® MLS. Real estate listings held by
brokerage firms other than this site owner are marked with the IDX logo. GLVAR deems information reliable
but not guaranteed.
Connect with a real estate agent today — Call/text (702) 832-0229