$999,900
5 bds · 5 ba · 4,935 sqft
9143 Amber Waves Street, Las Vegas, 89123
Las Vegas, NV 89183
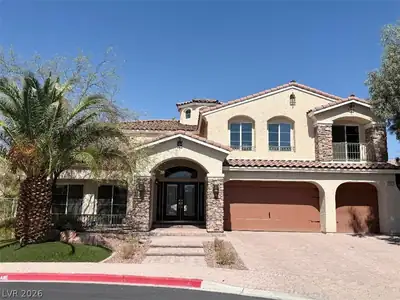
Priced to Move!!! Don’t Miss Out On This One…see It Today…super Buy In Gated Stonegate Encore! 5 Bedrooms, 4 Baths, 3 Car Garage On .25 Acre Lot. Dramatic Vaulted Entrance With Double… Show more
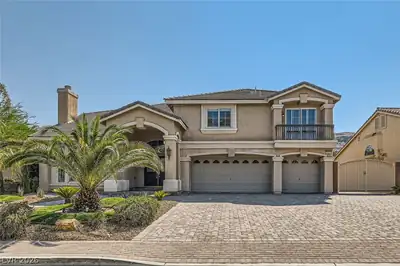
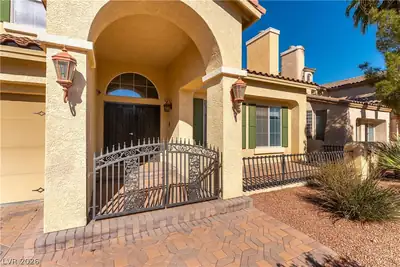
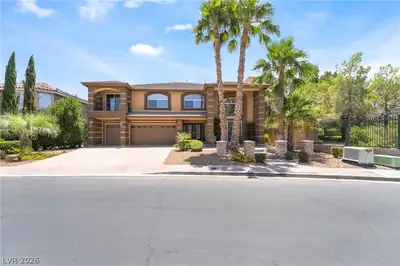
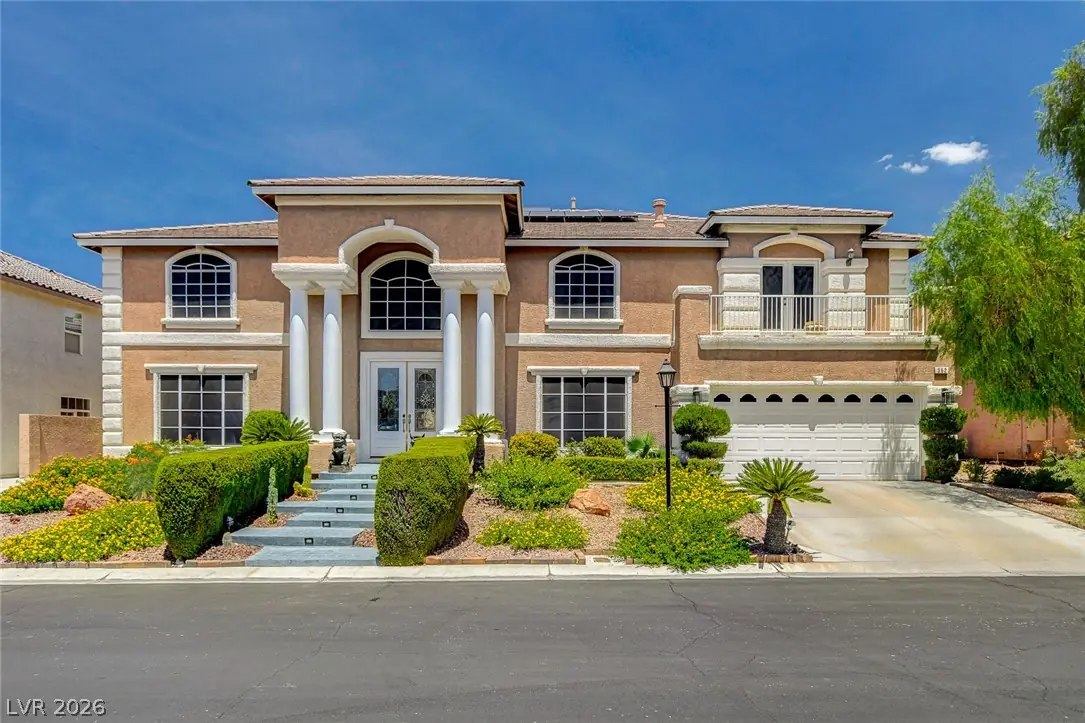
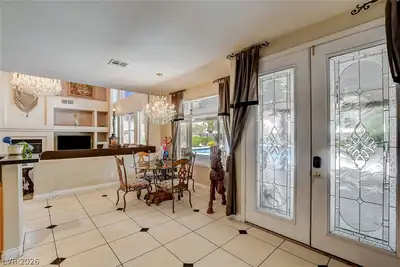
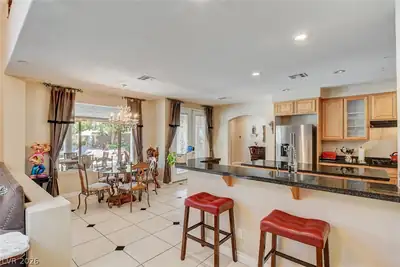
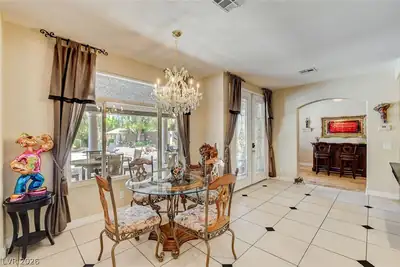
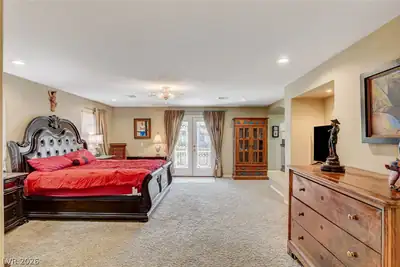
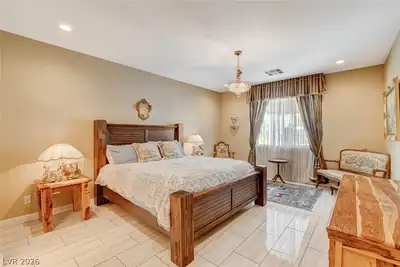
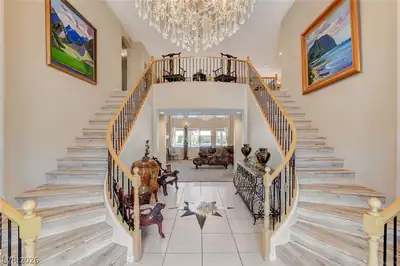
Priced to Move!!! Don’t Miss Out On This One…see It Today…super Buy In Gated Stonegate Encore! 5 Bedrooms, 4 Baths, 3 Car Garage On .25 Acre Lot. Dramatic Vaulted Entrance With Double Staircase & One Of Many Custom Chandeliers; Sunken Formal Living Room And Dining Room; Expansive Vaulted Family Room With Fireplace And Built In Niches For Decorations And Storage; Kitchen Is A Chef’s Delight With Breakfast Bar And Island Bar; Tons Of Cabinets With Custom Hardware; Granite Counter-tops; Butler’s Pantry; Stainless Steel Appliances And All Of Them Stay! Large Royal Primary Bedroom And Bath Suite Upstairs: 2 Way Glass Fireplace; Large Sitting Area; Queen & King Walk In Closets With Built In Drawers, Organizers And Shelves; Double Vanity With Make Up Counter; Garden Tub And Shower; Huge Loft For Family Entertainment; Your Choice… Extra Room For Office Or Craft Room Off Kitchen; Mini Primary Bedroom Downstairs With Bath; Two Tone Interior Paint; Upgraded Tile Plank And Wood Plank Flooring; The Backyard Is An Entertainers Delight Featuring A Huge Approx 64’x17’ Covered Patio And Other Entertainment Spaces; Large Lap Pool And Elevated SPA With Room For Sun Bathing Chairs; Newer Pool Pump And System; Pool Retiled And Resurfaced; New Solar Screens And Deluxe Solar System For Energy Savings, 4 Newer A/C Units; Extra Parking On Side For Toys Etc; A Real 10 With Much More
| Room | Dimensions | Description |
|---|---|---|
| Primary Bedroom | 21X16 | Balcony, Ceiling Light, Custom Closet, Pbr Separate From Other, Sitting Room, Upstairs, Walk-In Closet(s) |
| Primary Bathroom | Double Sink, Make Up Table, Separate Shower, Separate Tub | |
| Bedroom 2 | 17X11 | Ceiling Light, Closet, Mirrored Door, Upstairs |
| Bedroom 3 | 13X10 | Ceiling Light, Closet, Mirrored Door, Upstairs |
| Bedroom 4 | 12X12 | Ceiling Light, Mirrored Door, Upstairs |
| Bedroom 5 | 18X14 | Ceiling Light, Downstairs, Walk-In Closet(s), With Bath |
| Kitchen | Breakfast Bar/Counter, Breakfast Nook/Eating Area, Butler Pantry, Custom Cabinets, Granite Countertops, Island, Lighting Recessed, Pantry, Stainless Steel Appliances, Tile Flooring, Walk-in Pantry | |
| Living Room | 15X13 | Entry Foyer, Formal, Front |
| Dining Room | 15x12 | Formal Dining Room |
| Family Room | 21x19 | Downstairs, Separate Family Room, Vaulted Ceiling |
| Den | 14x10 | Downstairs |
| Loft | 26X13 | Family Room, Other |
 © Copyright 2026 of the Greater Las Vegas Association of REALTORS® MLS. All rights
reserved. The data relating to real estate for sale on this web site comes in part from the INTERNET DATA
EXCHANGE Program of the Greater Las Vegas Association of REALTORS® MLS. Real estate listings held by
brokerage firms other than this site owner are marked with the IDX logo. GLVAR deems information reliable
but not guaranteed.
© Copyright 2026 of the Greater Las Vegas Association of REALTORS® MLS. All rights
reserved. The data relating to real estate for sale on this web site comes in part from the INTERNET DATA
EXCHANGE Program of the Greater Las Vegas Association of REALTORS® MLS. Real estate listings held by
brokerage firms other than this site owner are marked with the IDX logo. GLVAR deems information reliable
but not guaranteed.
Connect with a real estate agent today — Call/text (702) 832-0229