$2,295,000
4 bds · 4 ba · 4,567 sqft
12056 Royal Dolnoch Court, Las Vegas, 89141
Las Vegas, NV 89141
Nestled in the guard-gated Tuscan Cliffs community, this stunning residence combines elegance, comfort and uncompromising privacy. The warm interior palette sets the tone, while the gourmet… Show more
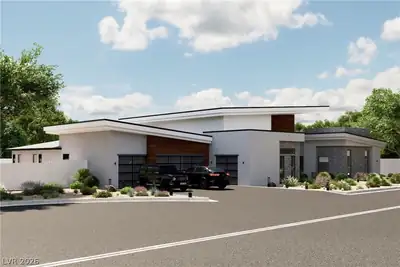
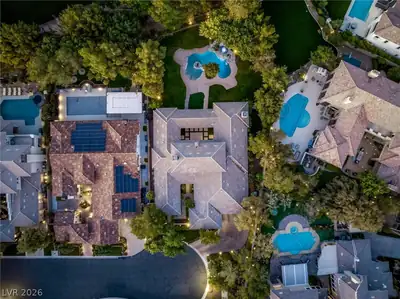
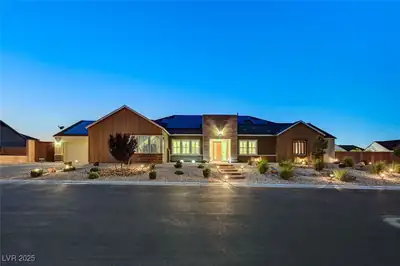
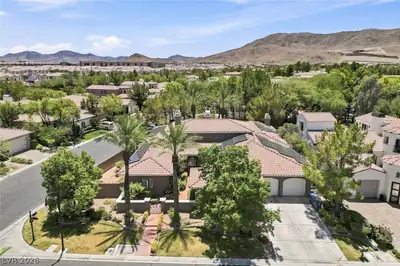
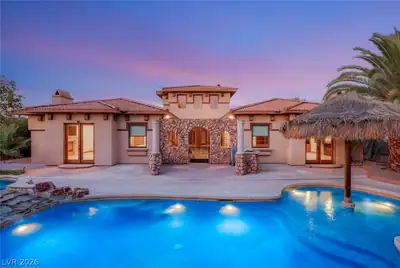
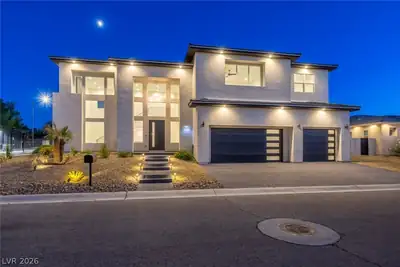
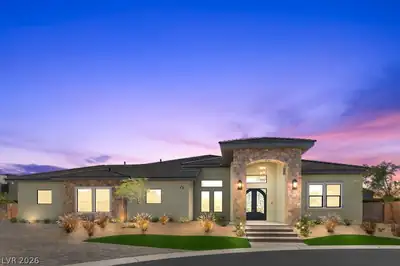
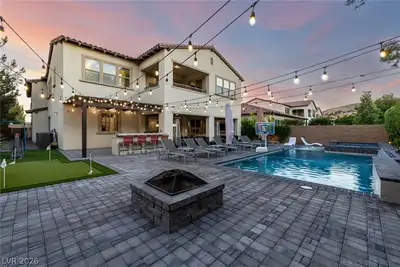
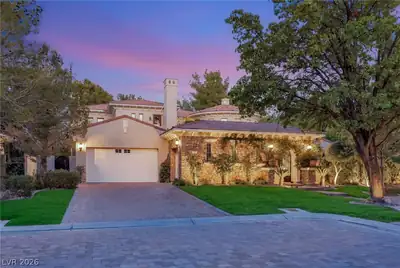
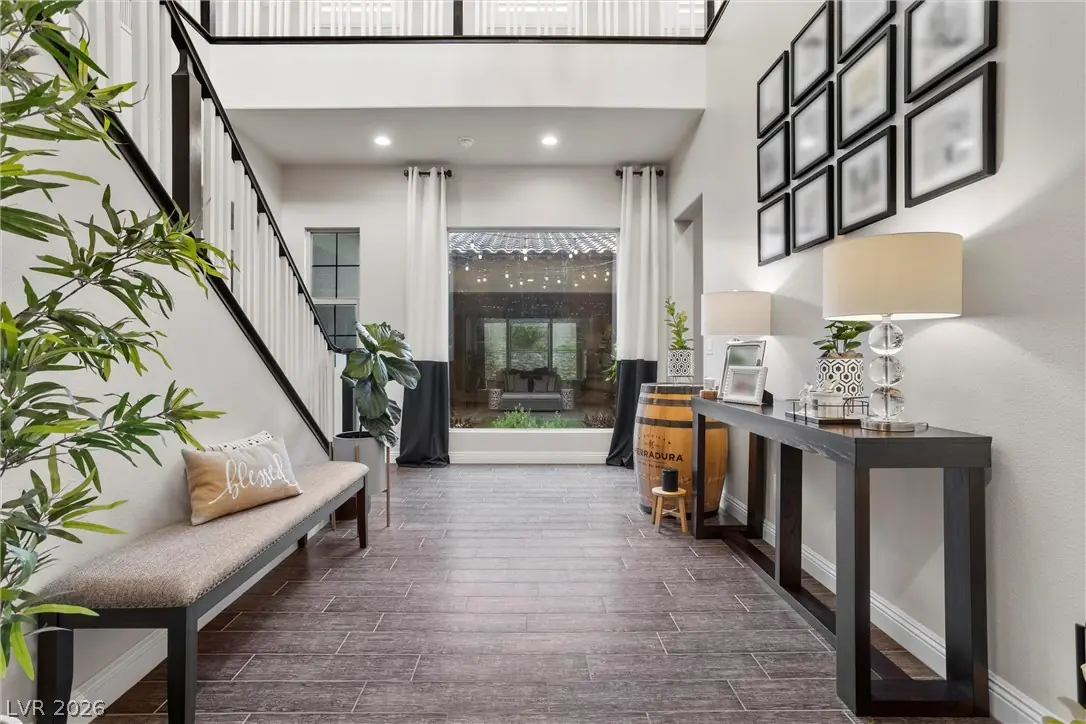
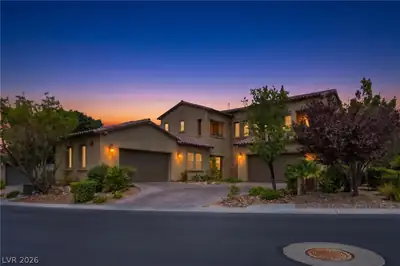
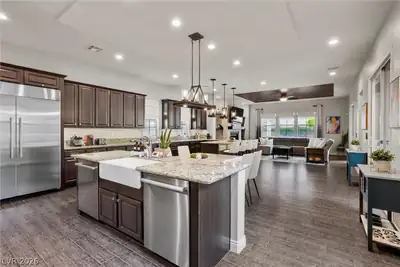
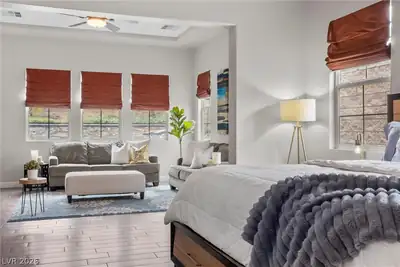
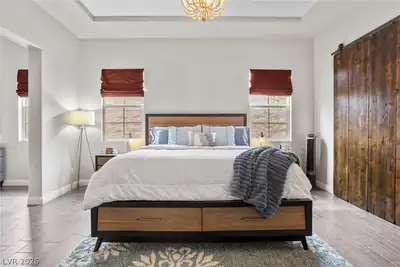
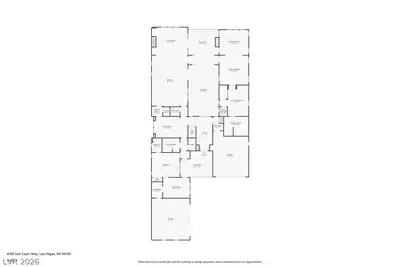
Nestled in the guard-gated Tuscan Cliffs community, this stunning residence combines elegance, comfort and uncompromising privacy. The warm interior palette sets the tone, while the gourmet kitchen impresses with a 48" cooktop range, double ovens, and two dishwashers for effortless cleanup. The primary bedroom is a private retreat with backyard access and a spa-like ensuite featuring a two-person walk-in shower, a six-foot tub, and a walk-in closet. A Next-Gen suite offers a private entrance, living room, kitchenette, full bath, patio, and a private two-car garage. Upstairs, two ensuite bedrooms, a large loft, and balconies with mountain views add to the charm. A rare interior courtyard brings natural light, privacy and open-air living to the center of the home, ideal as a tranquil garden retreat, intimate lounge or convenient private space for pets. Enjoy on-demand hot water, an outdoor fireplace perfect for al fresco dining, thoughtfully prewired throughout for low-voltage technology, and a self-cleaning, UV-treated pool and spa. This exceptional property is a rare find in Nevada, a state celebrated for its strong real estate investment opportunities. Don't miss out on this incredible home!
| Room | Dimensions | Description |
|---|---|---|
| Primary Bedroom | 16x13 | Bedroom With Bath Downstairs, Ceiling Fan, Downstairs, Pbr Separate From Other, Walk-In Closet(s) |
| Primary Bedroom | 16x16 | Downstairs, Pbr Separate From Other, Walk-In Closet(s) |
| Primary Bathroom | Double Sink, Separate Shower, Separate Tub | |
| Bedroom 2 | 15x13 | Ceiling Fan, Upstairs, Walk-In Closet(s) |
| Bedroom 3 | 15x12 | Ceiling Fan, Upstairs, Walk-In Closet(s), With Bath |
| Bedroom 4 | 16x14 | Ceiling Fan, Closet, Downstairs, With Bath |
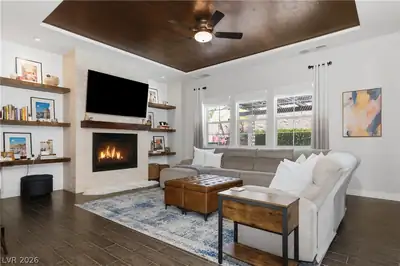
| Family Room | 20x15 | Ceiling Fan, Downstairs |
| Dining Room | 15x12 | Dining Area |
| Kitchen | Granite Countertops, Island, Pantry, Stainless Steel Appliances |
 © Copyright 2026 of the Greater Las Vegas Association of REALTORS® MLS. All rights
reserved. The data relating to real estate for sale on this web site comes in part from the INTERNET DATA
EXCHANGE Program of the Greater Las Vegas Association of REALTORS® MLS. Real estate listings held by
brokerage firms other than this site owner are marked with the IDX logo. GLVAR deems information reliable
but not guaranteed.
© Copyright 2026 of the Greater Las Vegas Association of REALTORS® MLS. All rights
reserved. The data relating to real estate for sale on this web site comes in part from the INTERNET DATA
EXCHANGE Program of the Greater Las Vegas Association of REALTORS® MLS. Real estate listings held by
brokerage firms other than this site owner are marked with the IDX logo. GLVAR deems information reliable
but not guaranteed.
Connect with a real estate agent today — Call/text (702) 832-0229
Connect with a local Southern Highlands real estate agent
Call/text
(702) 832-0229