$1,075,000
5 bds · 4 ba · 5,440 sqft
11155 Grants Landing Court, Las Vegas, 89141
Las Vegas, NV 89141
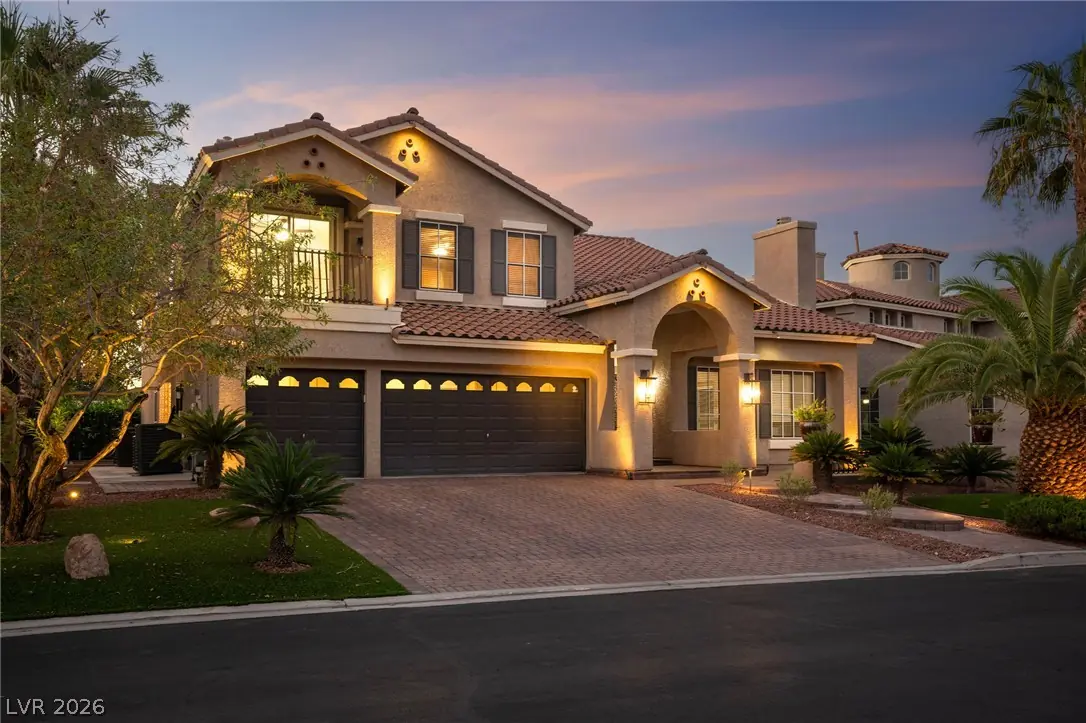
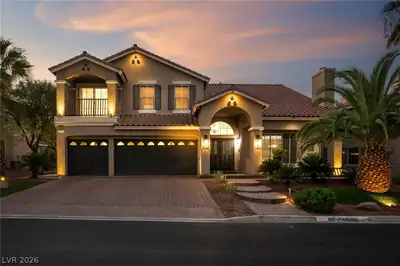
Stunningly remodeled move-in ready home, in the exclusive guard-gated community of Royal Highlands at Southern Highlands. With no homes directly behind, the home backs to a serene park and… Show more
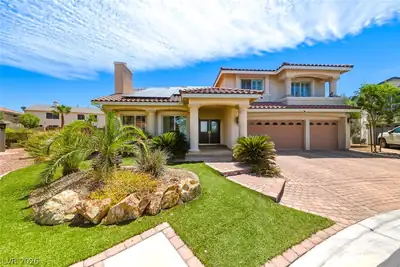
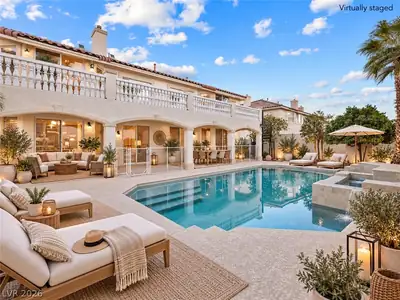
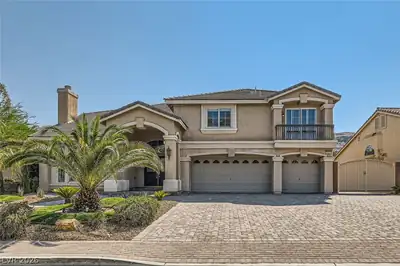
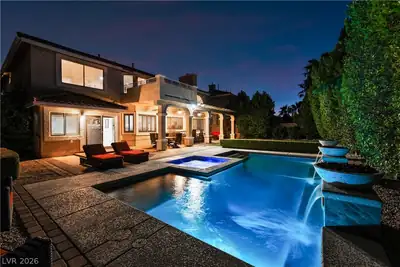
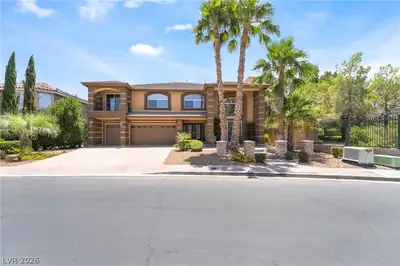
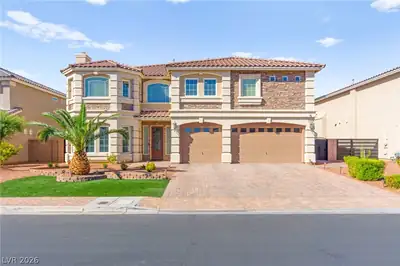
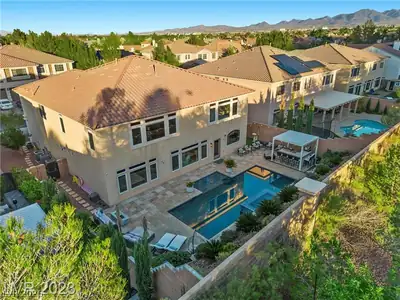
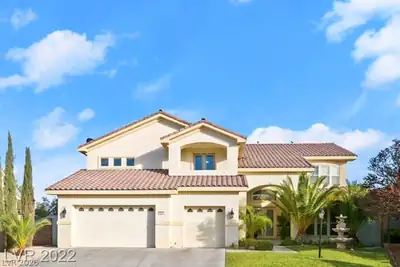
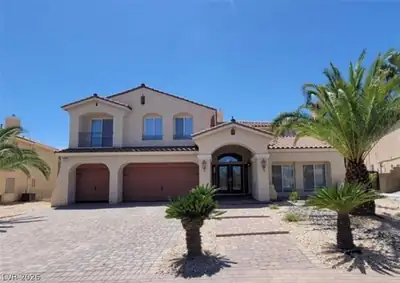
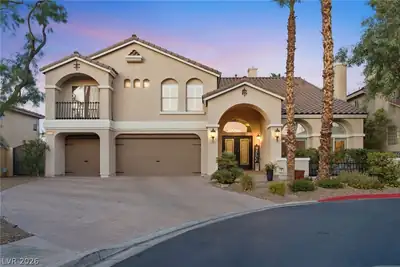
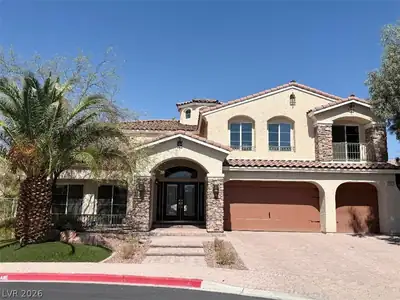
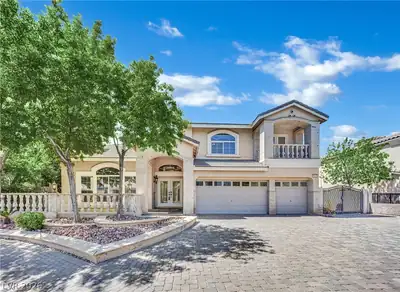
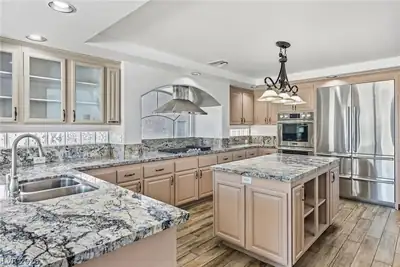
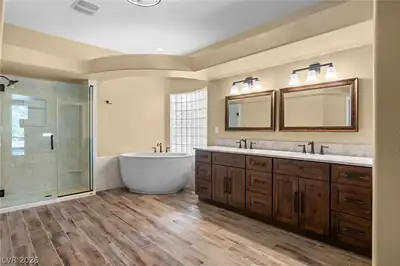
Stunningly remodeled move-in ready home, in the exclusive guard-gated community of Royal Highlands at Southern Highlands. With no homes directly behind, the home backs to a serene park and Paseo Trail for unmatched privacy. Recent upgrades include three new A/C units, a new water softener and filtration system, new tile flooring throughout the downstairs, updated lighting and ceiling fans, and beautifully remodeled bathrooms. The remodeled kitchen features new appliances, including a cooktop, range hood, oven, refrigerator and dishwasher. The primary suite has also been thoughtfully updated with a beautifully remodeled bathroom and custom walk-in closet. The resort-style backyard features a sparkling pool and spa with waterfalls, covered patio, built-in BBQ and outdoor kitchen, pizza oven, outdoor TV and fireplace—perfect for year-round entertaining. The oversized, finished basement offers exceptional additional living space, complete with surround sound, making it ideal for a home theater, entertainment area or versatile flex space. Ideally located near the Las Vegas Strip, I-15, dining, shopping and entertainment. Extensively upgraded, beautifully presented - this home truly needs to be seen.
| Room | Dimensions | Description |
|---|---|---|
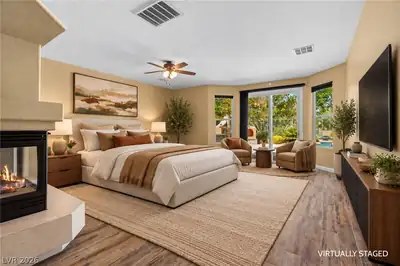
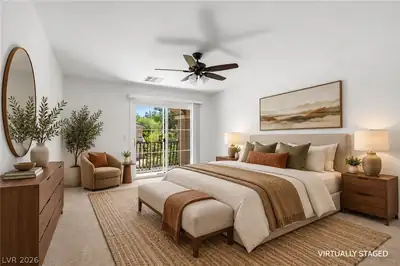
| Primary Bedroom | 17x18 | Bedroom With Bath Downstairs, Ceiling Fan, Custom Closet, Downstairs |
| Primary Bathroom | Double Sink, Separate Shower, Separate Tub | |
| Bedroom 2 | 16x12 | Ceiling Fan, Ceiling Light, Upstairs, Walk-In Closet(s) |
| Bedroom 3 | 16x12 | Ceiling Fan, Ceiling Light, Upstairs, Walk-In Closet(s) |
| Bedroom 4 | 17x13 | Ceiling Fan, Ceiling Light, Upstairs, Walk-In Closet(s) |
| Dining Room | 15x12 | Family Room/Dining Combo |
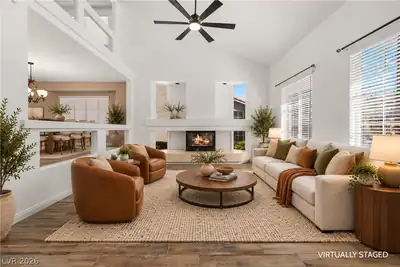
| Family Room | 18x20 | Ceiling Fan, Downstairs, Entertainment Center, Separate Family Room |
| Kitchen | Breakfast Bar/Counter, Garden Window, Granite Countertops, Island, Pantry, Stainless Steel Appliances, Tile Flooring | |
| Living Room | 18x15 | Entry Foyer, Formal, Front |
| Loft | Ceiling Fan |


 © Copyright 2026 of the Greater Las Vegas Association of REALTORS® MLS. All rights
reserved. The data relating to real estate for sale on this web site comes in part from the INTERNET DATA
EXCHANGE Program of the Greater Las Vegas Association of REALTORS® MLS. Real estate listings held by
brokerage firms other than this site owner are marked with the IDX logo. GLVAR deems information reliable
but not guaranteed.
© Copyright 2026 of the Greater Las Vegas Association of REALTORS® MLS. All rights
reserved. The data relating to real estate for sale on this web site comes in part from the INTERNET DATA
EXCHANGE Program of the Greater Las Vegas Association of REALTORS® MLS. Real estate listings held by
brokerage firms other than this site owner are marked with the IDX logo. GLVAR deems information reliable
but not guaranteed.
Connect with a real estate agent today — Call/text (702) 832-0229
Connect with a local Southern Highlands real estate agent
Call/text
(702) 832-0229