$5,999,000
5 bds · 6 ba · 6,562 sqft
1786 Diamond Rim Court, Henderson, 89012
Henderson, NV 89012
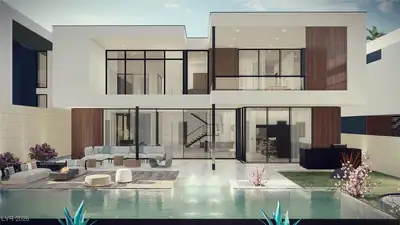
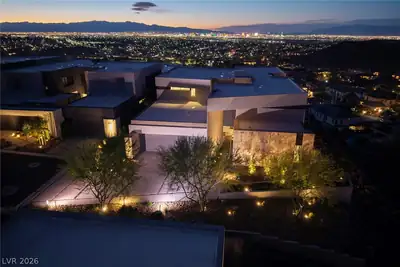
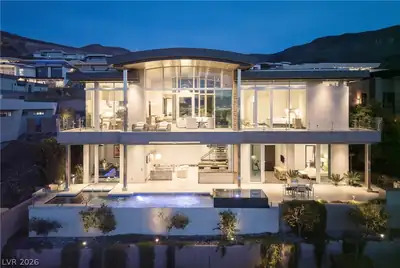
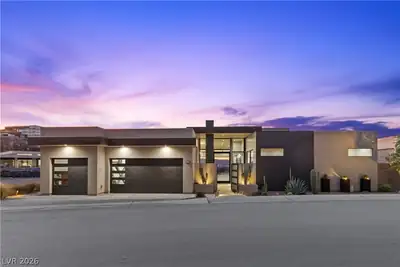
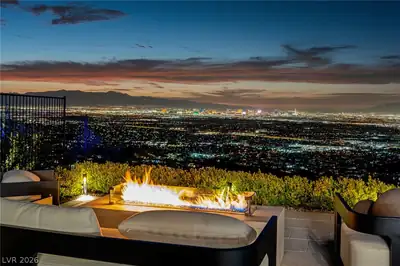
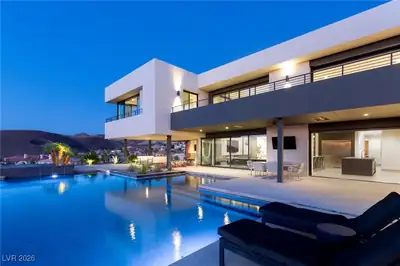
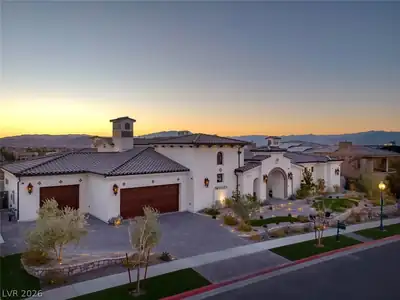
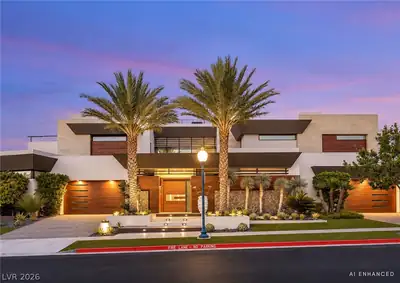
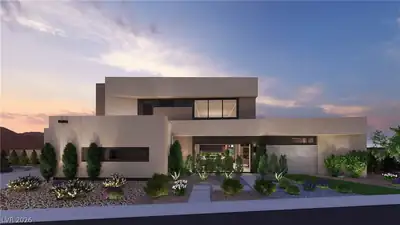
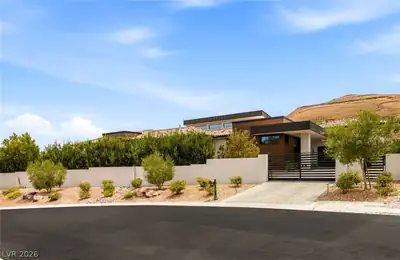
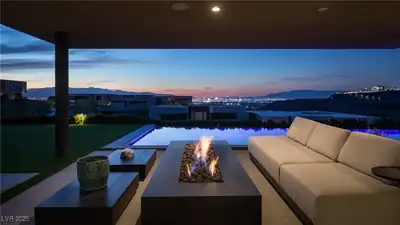
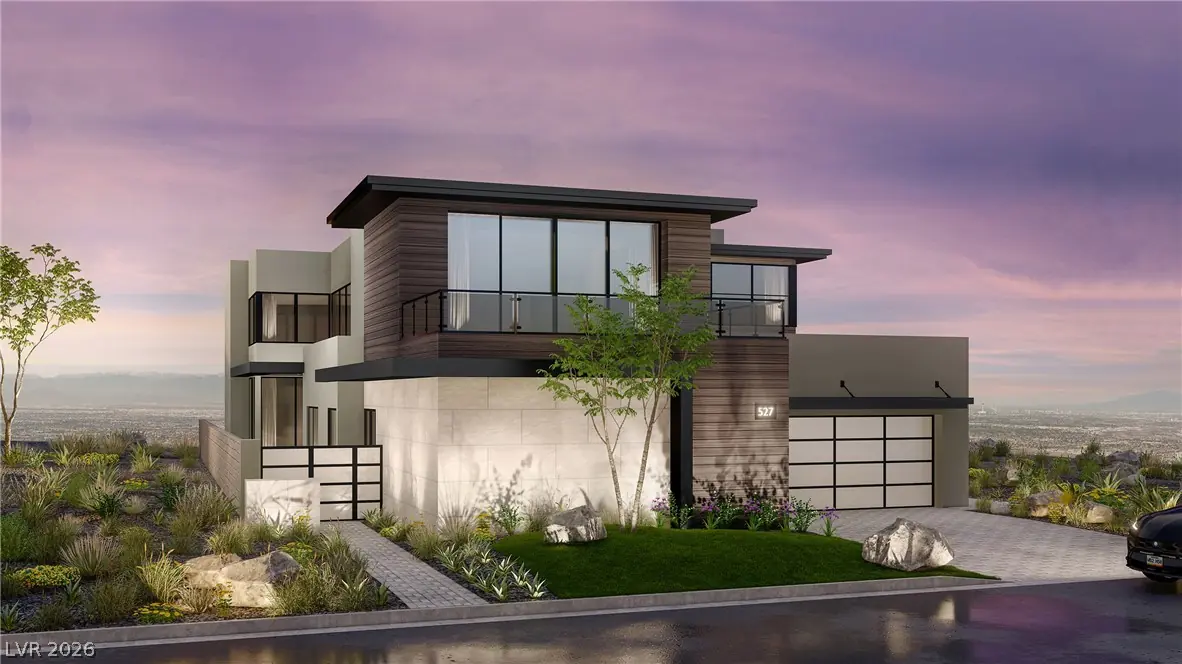
Showcasing sweeping Strip, Mountain and valley views from this brand-new Christopher Home. This home offers 6,345 SF of contemporary living. This two-story home features 4 bedrooms, a… Show more
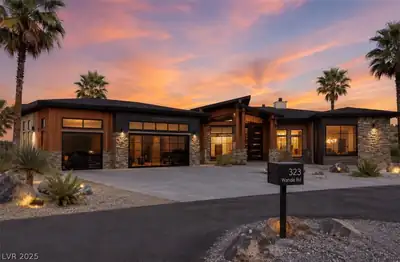
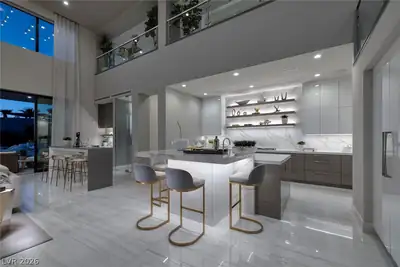
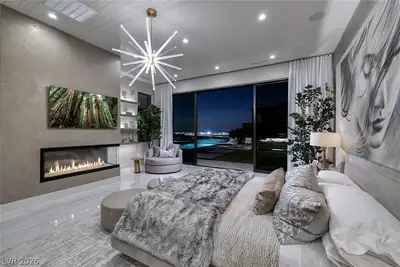
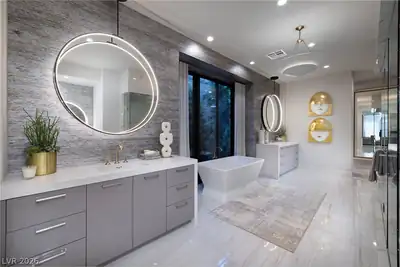
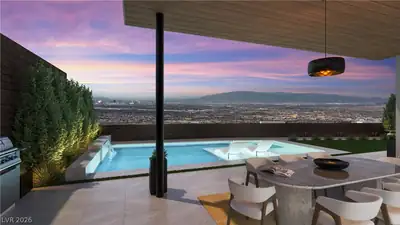
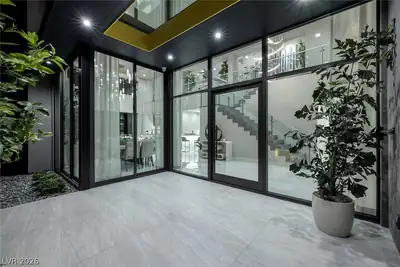
Showcasing sweeping Strip, Mountain and valley views from this brand-new Christopher Home. This home offers 6,345 SF of contemporary living. This two-story home features 4 bedrooms, a private office, and a dramatic Sky Loft with bar and deck, plus a steam shower and sauna. The vaulted great room and dining room flow to an expansive backyard with pool, spa, loggia, and deck for entertaining. The chef's kitchen showcases Wolf and Sub-Zero appliances, a prep kitchen, two dishwashers, and a climatized wine locker. The primary suite offers a private retreat with spa-inspired bath and oversized walk-in closet. Additional highlights: three gas fireplaces, tankless water heater, dual-pane windows, and a private 3-car garage. Located within MacDonald Highlands, enjoy 24-hour guard-gated security, tennis, pickleball, and scenic trails. An exceptional offering of view, design, and lifestyle in Henderson's premier hillside enclave.
| Room | Dimensions | Description |
|---|---|---|
| Primary Bedroom | 23x19 | Downstairs, Pbr Separate From Other, Walk-In Closet(s) |
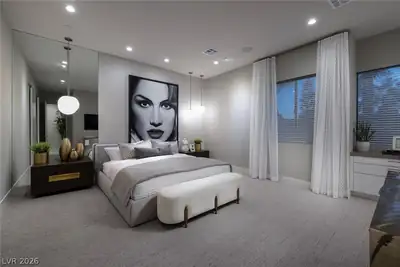
| Bedroom 2 | 16x16 | Downstairs, Walk-In Closet(s), With Bath |
| Bedroom 3 | 17x18 | Upstairs, Walk-In Closet(s), With Bath |
| Great Room | 27x20 | Downstairs, Vaulted Ceiling |
| Loft | 30x22 | 1 Bath |
| Dining Room | 18x15 | Vaulted Ceiling |
| Kitchen | Island, Quartz Countertops, Stainless Steel Appliances, Tile Flooring, Walk-in Pantry |
 © Copyright 2026 of the Greater Las Vegas Association of REALTORS® MLS. All rights
reserved. The data relating to real estate for sale on this web site comes in part from the INTERNET DATA
EXCHANGE Program of the Greater Las Vegas Association of REALTORS® MLS. Real estate listings held by
brokerage firms other than this site owner are marked with the IDX logo. GLVAR deems information reliable
but not guaranteed.
© Copyright 2026 of the Greater Las Vegas Association of REALTORS® MLS. All rights
reserved. The data relating to real estate for sale on this web site comes in part from the INTERNET DATA
EXCHANGE Program of the Greater Las Vegas Association of REALTORS® MLS. Real estate listings held by
brokerage firms other than this site owner are marked with the IDX logo. GLVAR deems information reliable
but not guaranteed.
Connect with a real estate agent today — Call/text (702) 832-0229
Connect with a local MacDonald Highlands real estate agent
Call/text
(702) 832-0229