$7,550,000
5 bds · 7 ba · 7,827 sqft
547 Cityview Ridge Drive, Henderson, 89012

Henderson, NV 89012
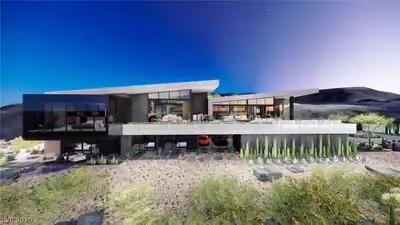
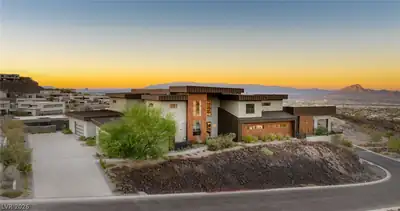
Strip, mountain, and golf course views define this custom two-story home on Dragon Peak Drive—a prestigious street in the exclusive guard-gated community of MacDonald Highlands. Set on an… Show more
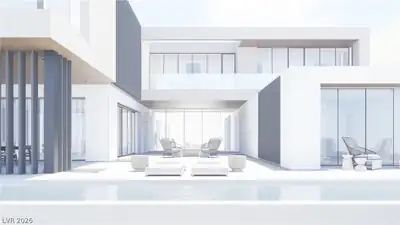
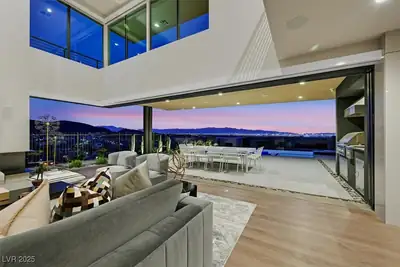
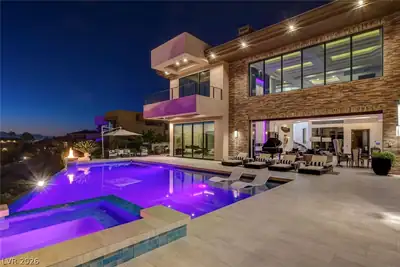
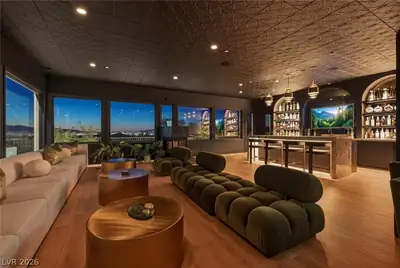
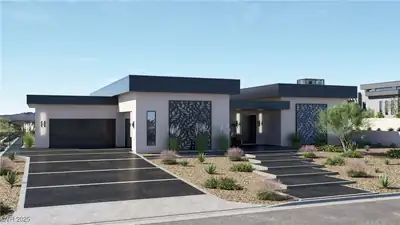
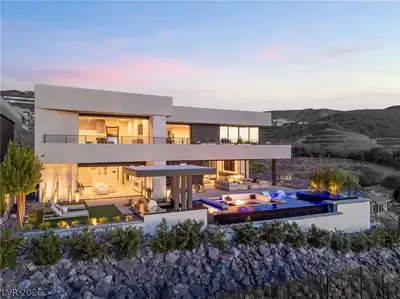
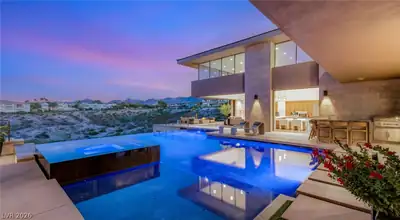
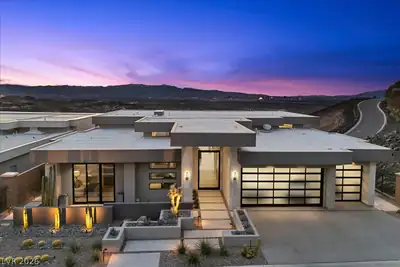
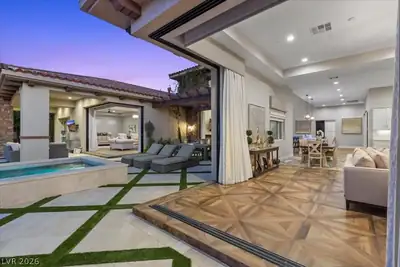
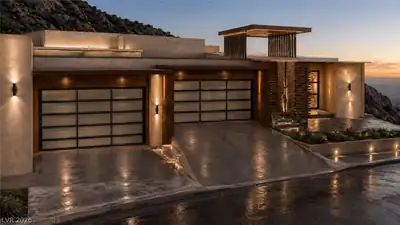
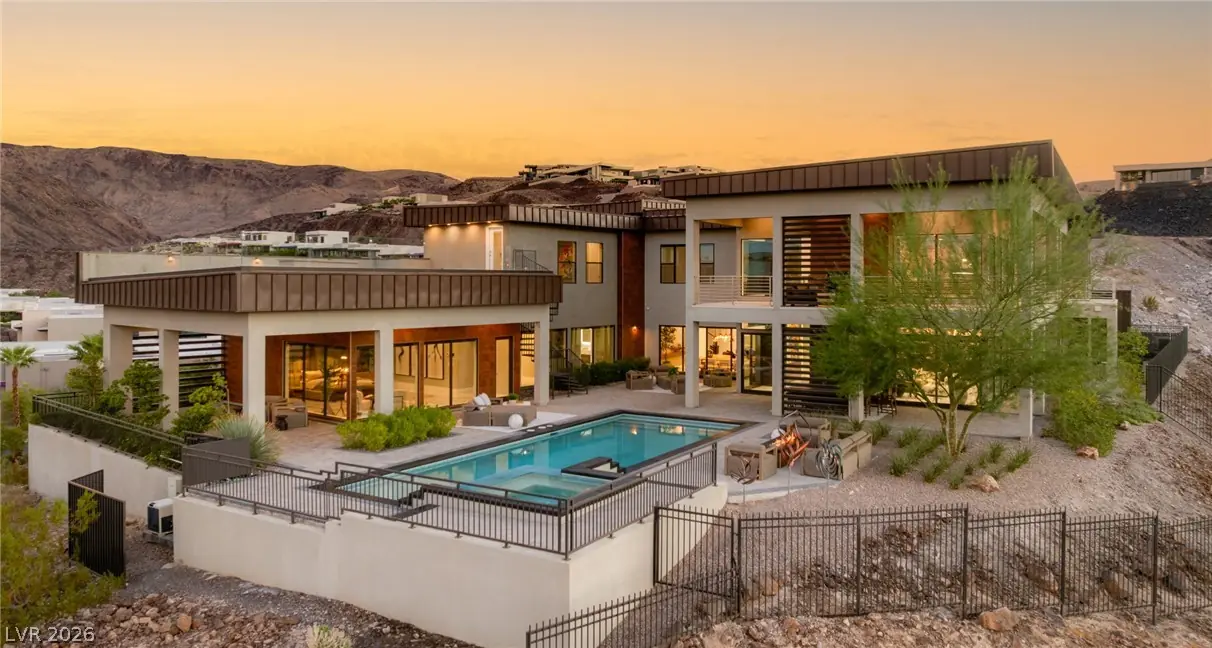
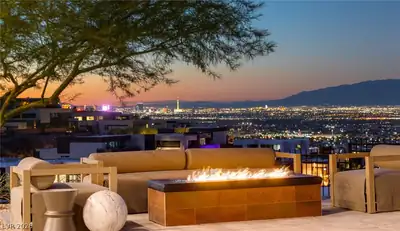
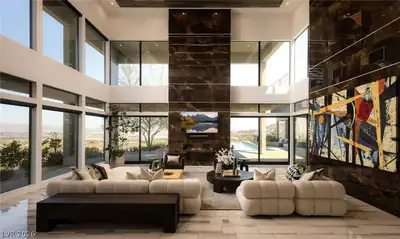
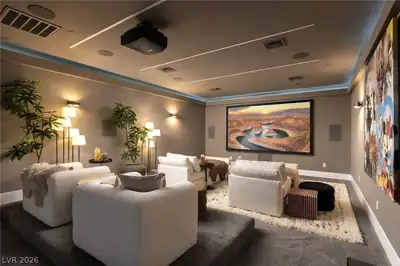
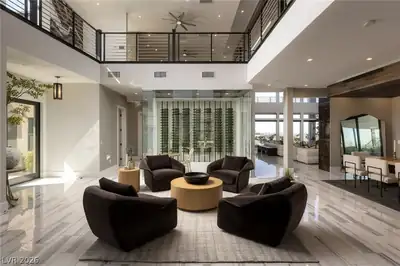
Strip, mountain, and golf course views define this custom two-story home on Dragon Peak Drive—a prestigious street in the exclusive guard-gated community of MacDonald Highlands. Set on an elevated lot for added privacy, the home was designed to live like a single-story and celebrate the view from every angle—with walls of glass, a resort-style backyard, a wraparound balcony, and an expansive rooftop deck ideal for quiet mornings, sunset gatherings, or Fourth of July fireworks above the valley. Inside, a climate-controlled, 161-bottle glass wine display makes an immediate statement. The kitchen is equally impressive, featuring JennAir appliances, an 18.5-foot onyx waterfall-edge island, and a scullery kitchen that keeps prep work tucked away when entertaining. Both the formal dining room and double-height great room open to the backyard, where the pool, spa, and generous patio areas invite you to linger outside and enjoy the views long after the sun goes down. Movie nights feel cinematic in the media room, complete with a Sony projector, 11-foot screen, and surround sound. Wake up to sweeping city views in the main-level owner’s suite, which includes a double steam shower, large air bubble tub, and two oversized closets—one with its own beauty counter and beverage center. Upstairs, find four spacious en suites and a large loft that opens to the wraparound balcony, offering another place to relax, gather, and take in the scenery. Smart home features include motorized shades, Control4 automation for lights, thermostats, whole-home sound, cameras, and intercom, plus two Tesla chargers. DragonRidge Country Club members enjoy a clubhouse with recently renovated spaces and more updates planned. Amenities include Montrose Steakhouse, Dragon Grille, Onyx Bar, Red Dragon sushi bar, conference and event spaces, plus the Tennis and Athletic Center with a pool, cabanas, tennis, pickleball, basketball, fitness center, café, and more. VIDEO COMING SOON!
| Room | Dimensions | Description |
|---|---|---|
| Primary Bedroom | 25x22 | Ceiling Fan, Ceiling Light, Custom Closet, Downstairs, Pbr Separate From Other, Walk-In Closet(s) |
| Primary Bathroom | Double Sink, Make Up Table, Separate Shower, Separate Tub, Steam Shower, Tub With Jets | |
| Bedroom 2 | 13x13 | Ceiling Fan, Ceiling Light, Custom Closet, Telephone Jack, TV/ Cable, Upstairs, Walk-In Closet(s), With Bath |
| Bedroom 3 | 17x17 | Ceiling Fan, Ceiling Light, Custom Closet, Telephone Jack, TV/ Cable, Upstairs, Walk-In Closet(s), With Bath |
| Bedroom 4 | 13x12 | Ceiling Fan, Ceiling Light, Custom Closet, Telephone Jack, TV/ Cable, Upstairs, Walk-In Closet(s), With Bath |
| Bedroom 5 | 15x14 | Ceiling Fan, Ceiling Light, Custom Closet, Telephone Jack, TV/ Cable, Upstairs, Walk-In Closet(s), With Bath |
| Den | 25x17 | Built-Ins, Ceiling Light, Downstairs |
| Dining Room | 20x12 | Formal Dining Room |
| Kitchen | 27x10 | Butler Pantry, Island, Marble/Stone Flooring, Quartz Countertops, Stainless Steel Appliances, Vented Outside |
| Living Room | 28x16 | Entry Foyer, Front, Multi Story |
| Loft | 23x14 | Ceiling Fan |
| Loft | 11x14 | Ceiling Fan |
| Great Room | 22x27 | Downstairs, Multi Story |
 © Copyright 2026 of the Greater Las Vegas Association of REALTORS® MLS. All rights
reserved. The data relating to real estate for sale on this web site comes in part from the INTERNET DATA
EXCHANGE Program of the Greater Las Vegas Association of REALTORS® MLS. Real estate listings held by
brokerage firms other than this site owner are marked with the IDX logo. GLVAR deems information reliable
but not guaranteed.
Connect with a real estate agent today — Call/text (702) 832-0229
Connect with a local MacDonald Highlands real estate agent
Call/text
(702) 832-0229