$15,500,000
5 bds · 8 ba · 8,555 sqft
1550 Dragon Crest Avenue, Henderson, 89012
Henderson, NV 89012
An architectural statement at the peak of double-gated MacDonald Highlands, this 9,289-square-foot Blue Heron custom estate occupies .88 acres and was designed to capture sweeping Las Vegas… Show more
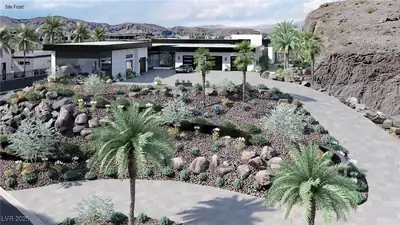
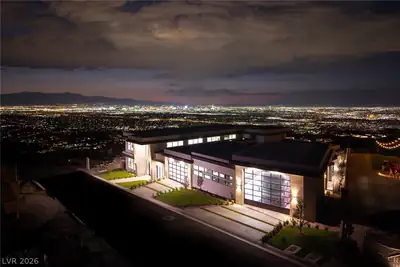
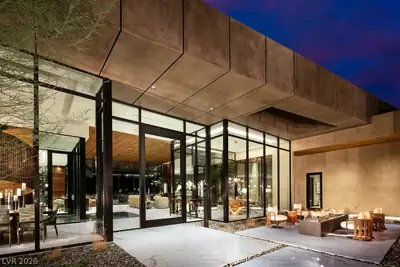
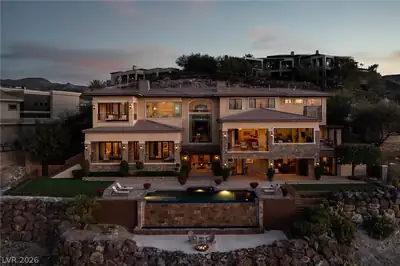
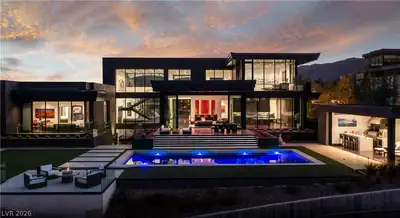
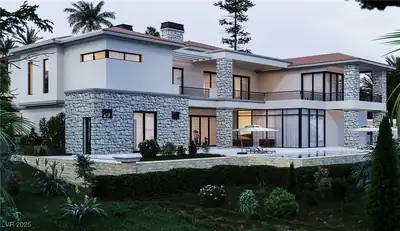
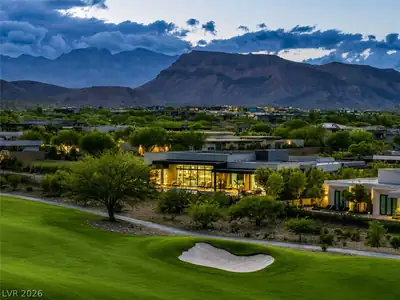
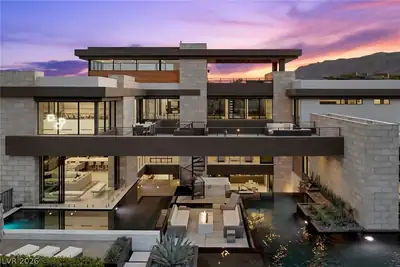
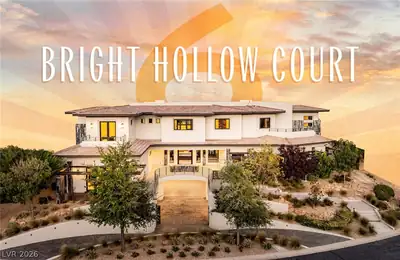
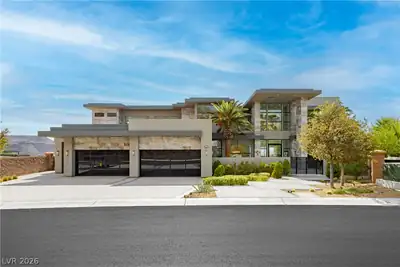
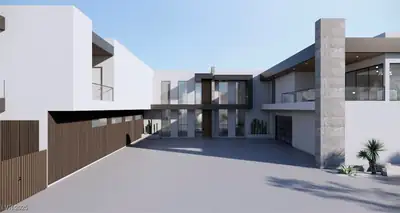

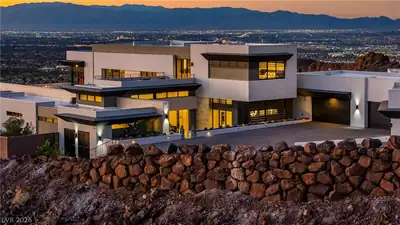
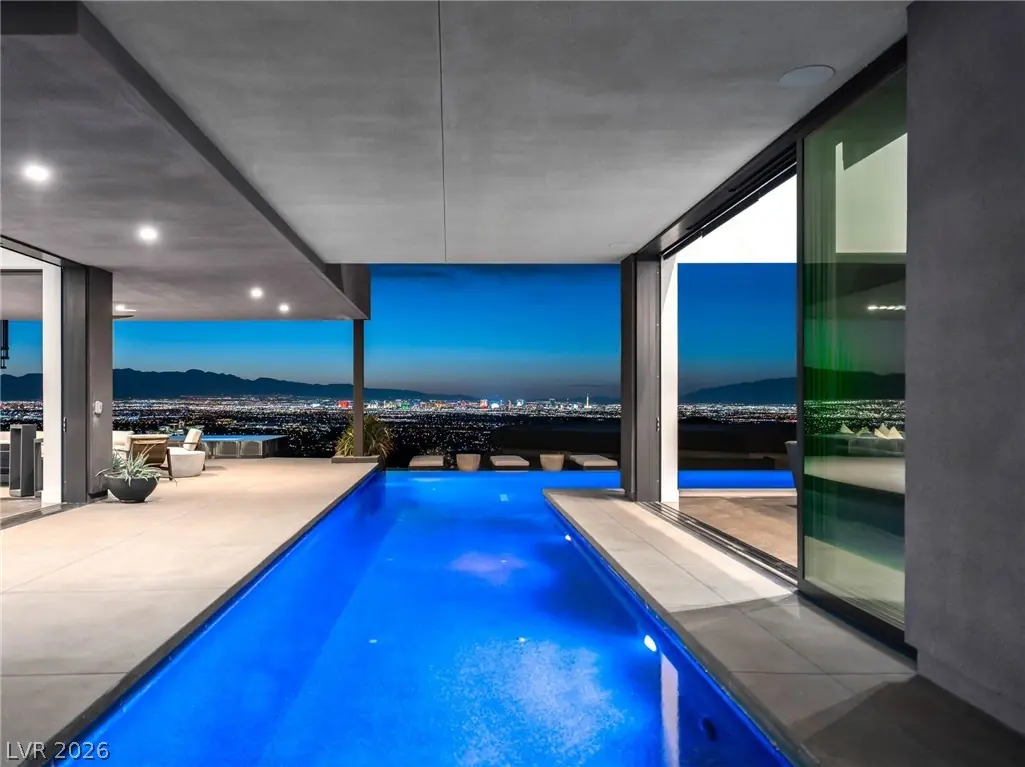
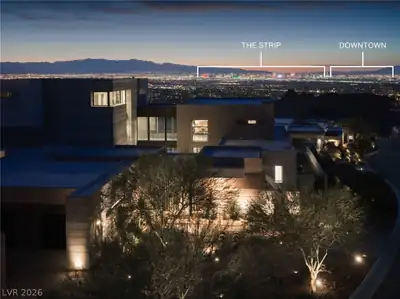
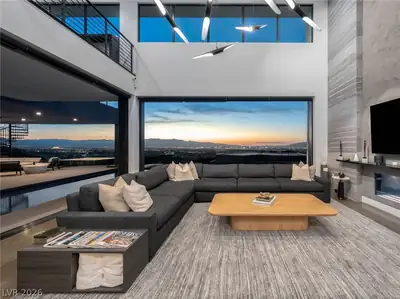
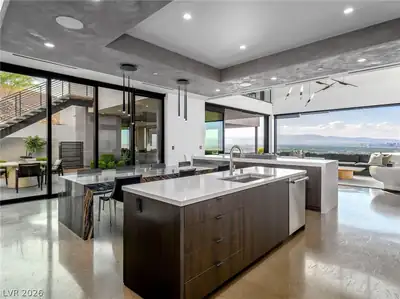
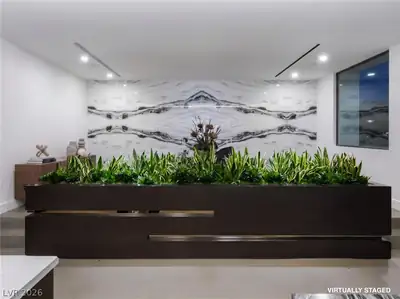
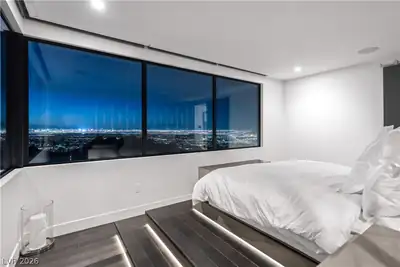
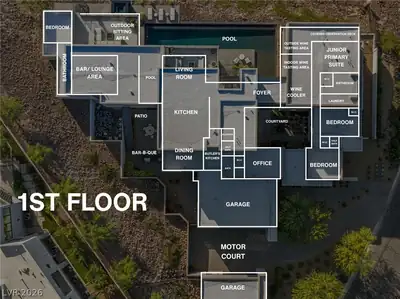
An architectural statement at the peak of double-gated MacDonald Highlands, this 9,289-square-foot Blue Heron custom estate occupies .88 acres and was designed to capture sweeping Las Vegas Strip, valley and mountain views across three levels. Expansive glass walls erase the boundary between indoors and out, connecting the main living spaces to an infinity pool and spa, covered terraces and dramatic entertaining areas overlooking the city. Inside, a pivot-door entry opens to a private courtyard with water feature, followed by a wine lounge with living greenery wall, sophisticated entertaining spaces and a Thermador-equipped kitchen. The residence includes five bedrooms, a private casita with full bar, theater/media room, gaming and recreation rooms, fitness room, top-floor bar with walk-out balcony and multiple indoor/outdoor gathering spaces. A private elevator, Lutron lighting, Elon smart-home platform and five-car garage complete the property. Positioned to showcase one of MacDonald Highlands’ defining views, 669 Dragon Peak is a residence where the architecture, elevation and Las Vegas skyline become part of the experience.
| Room | Dimensions | Description |
|---|---|---|
| Primary Bedroom | 17x37 | Custom Closet, Sitting Room, Upstairs, Walk-In Closet(s) |
| Primary Bathroom | Double Sink, Separate Shower, Separate Tub | |
| Bedroom 2 | 16x18 | Downstairs, Walk-In Closet(s) |
| Bedroom 3 | 19x14 | Downstairs, Walk-In Closet(s) |
| Bedroom 4 | 23x18 | Downstairs, Walk-In Closet(s) |
| Bedroom 5 | 15x15 | Downstairs, Walk-In Closet(s) |
| Kitchen | Breakfast Nook/Eating Area, Concrete Flooring, Custom Cabinets, Island, Pantry, Stainless Steel Appliances | |
| Living Room | 23x20 | Vaulted Ceiling |
| Dining Room | 20x12 | Formal Dining Room |
| Family Room | 17x25 | 2 Family Room +, Separate Family Room, Upstairs |
| Den | 15x15 | Downstairs |
| Loft | 24x26 | Other |
| Great Room | 15x28 | Upstairs |
| Media Room | 23x25 | Upstairs |
 © Copyright 2026 of the Greater Las Vegas Association of REALTORS® MLS. All rights
reserved. The data relating to real estate for sale on this web site comes in part from the INTERNET DATA
EXCHANGE Program of the Greater Las Vegas Association of REALTORS® MLS. Real estate listings held by
brokerage firms other than this site owner are marked with the IDX logo. GLVAR deems information reliable
but not guaranteed.
© Copyright 2026 of the Greater Las Vegas Association of REALTORS® MLS. All rights
reserved. The data relating to real estate for sale on this web site comes in part from the INTERNET DATA
EXCHANGE Program of the Greater Las Vegas Association of REALTORS® MLS. Real estate listings held by
brokerage firms other than this site owner are marked with the IDX logo. GLVAR deems information reliable
but not guaranteed.
Connect with a real estate agent today — Call/text (702) 832-0229
Connect with a local MacDonald Highlands real estate agent
Call/text
(702) 832-0229