$1,995,000
5 bds · 5 ba · 4,130 sqft
1920 Alcova Ridge Drive, Las Vegas, 89135
Las Vegas, NV 89135
Experience elevated living in the prestigious Mesa Ridge community, where contemporary architecture and refined design come together to create an exceptional luxury residence. Offering 4… Show more
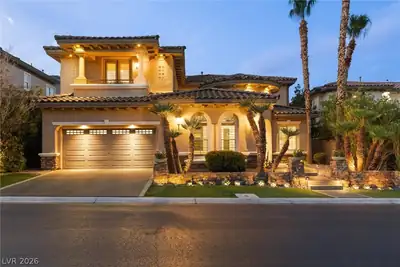
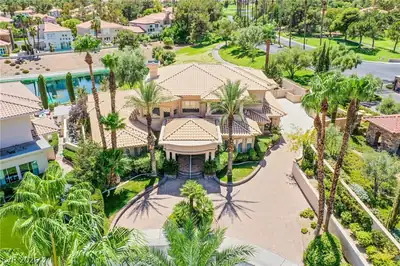
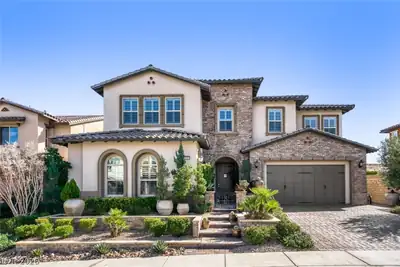
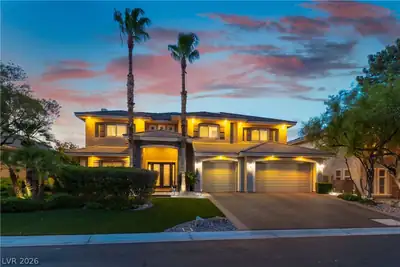
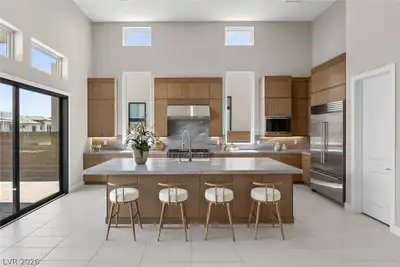
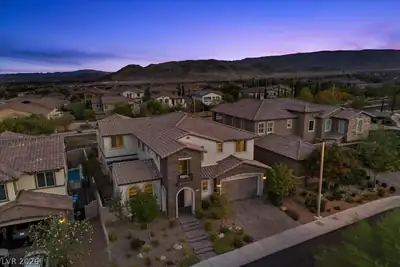
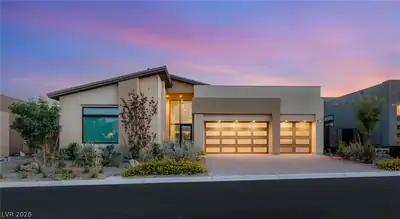
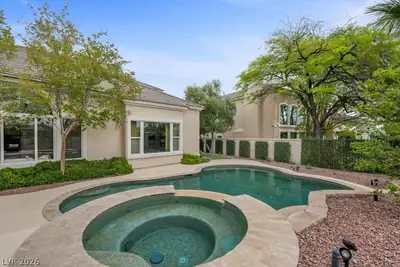
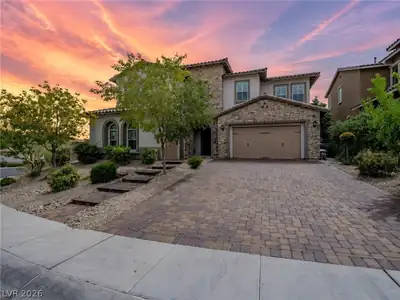
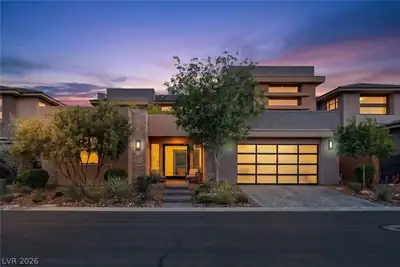
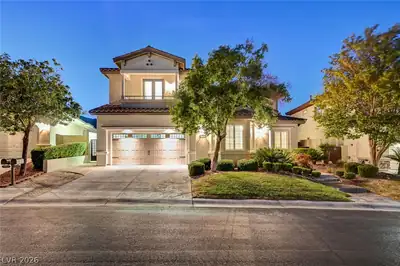
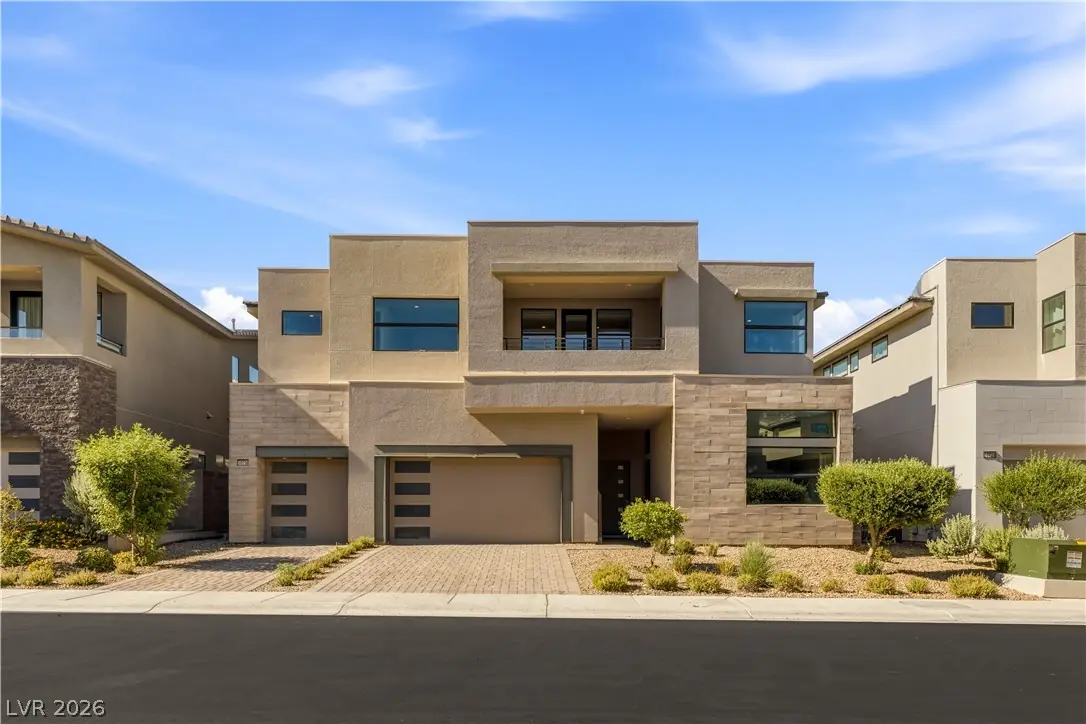
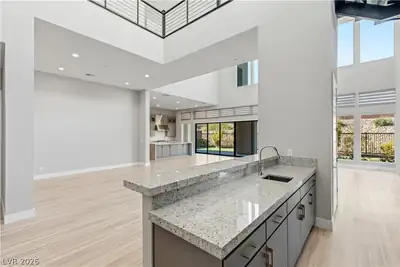
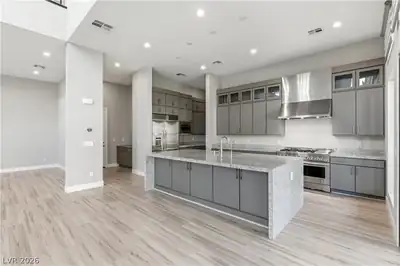
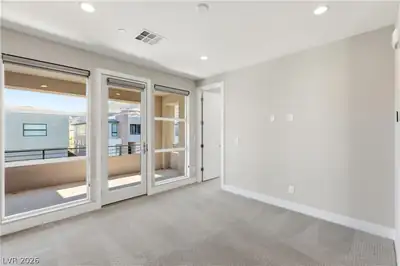
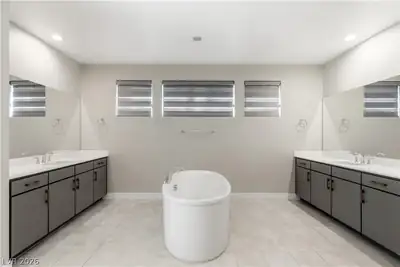
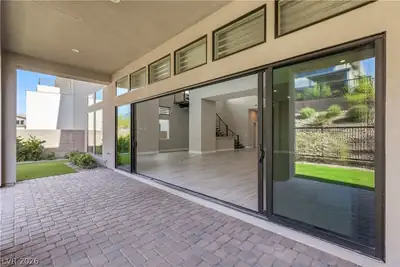
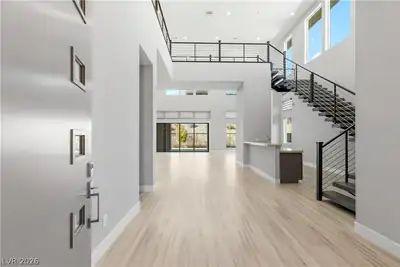
Experience elevated living in the prestigious Mesa Ridge community, where contemporary architecture and refined design come together to create an exceptional luxury residence. Offering 4 bedrooms, 4.5 baths, and a 4-car tandem garage, this stunning home makes a lasting impression with its sophisticated curb appeal, paver driveway, and meticulously maintained landscaping. Solar panels to be fully paid off at the time of closing offering immediate benefits upon moving in! Inside, soaring ceilings, dramatic volumes, and expansive windows fill the home with natural light, creating an atmosphere of elegance and openness. Designed with entertaining in mind, the residence features a stylish wet bar and seamless indoor-outdoor flow. The chef's kitchen serves as the heart of the home, showcasing premium stainless steel appliances, designer finishes, an oversized island, abundant cabinetry, and a spacious walk-in pantry. The primary suite is a private sanctuary, complete with balcony access, a spa-inspired bath, and an expansive walk-in closet. Each secondary bedroom offers the comfort and privacy of its own en-suite bath, while a versatile loft provides additional space for a media room, lounge, or home office. Step outside to enjoy covered outdoor living spaces that extend the home's entertaining potential. Thoughtfully designed and impeccably appointed throughout, this residence embodies the modern luxury lifestyle that Mesa Ridge is known for.
| Room | Dimensions | Description |
|---|---|---|
| Primary Bedroom | 21x18 | Balcony, Ceiling Fan, Ceiling Light, Custom Closet, Upstairs, Walk-In Closet(s) |
| Primary Bathroom | Double Sink, Separate Shower, Separate Tub | |
| Bedroom 2 | 15x14 | Ceiling Fan, Ceiling Light, Upstairs, Walk-In Closet(s) |
| Bedroom 3 | 14x12 | Ceiling Fan, Ceiling Light, Upstairs, Walk-In Closet(s), With Bath |
| Bedroom 4 | 12x18 | Ceiling Fan, Ceiling Light, Downstairs, Walk-In Closet(s), With Bath |
| Dining Room | 21x14 | Dining Area |
| Kitchen | 12x20 | Butler Pantry, Custom Cabinets, Island, Lighting Recessed, Luxury Vinyl Plank, Quartz Countertops, Stainless Steel Appliances, Walk-in Pantry |
| Great Room | 31x22 | Downstairs, Vaulted Ceiling, Wet Bar |
| Loft | 12x30 | Other |
 © Copyright 2026 of the Greater Las Vegas Association of REALTORS® MLS. All rights
reserved. The data relating to real estate for sale on this web site comes in part from the INTERNET DATA
EXCHANGE Program of the Greater Las Vegas Association of REALTORS® MLS. Real estate listings held by
brokerage firms other than this site owner are marked with the IDX logo. GLVAR deems information reliable
but not guaranteed.
© Copyright 2026 of the Greater Las Vegas Association of REALTORS® MLS. All rights
reserved. The data relating to real estate for sale on this web site comes in part from the INTERNET DATA
EXCHANGE Program of the Greater Las Vegas Association of REALTORS® MLS. Real estate listings held by
brokerage firms other than this site owner are marked with the IDX logo. GLVAR deems information reliable
but not guaranteed.
Connect with a real estate agent today — Call/text (702) 832-0229

Summerlin is a master-planned community in the West part of the Las Vegas area. The community is divided into 3 sub-communities: North Summerlin, West Summerlin, and South Summerlin.
Read about Summerlin Community.Connect with a local Summerlin real estate agent
Call/text
(702) 832-0229