$2,500,000
4 bds · 5 ba · 4,172 sqft
70 Grey Feather Drive, Las Vegas, 89135
Las Vegas, NV 89135
Enter your address below to find out how much your home is REALLY worth
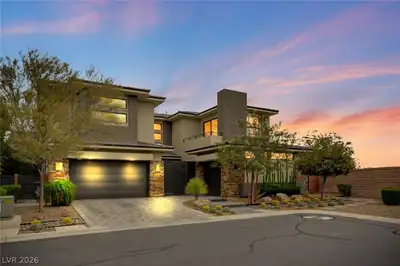
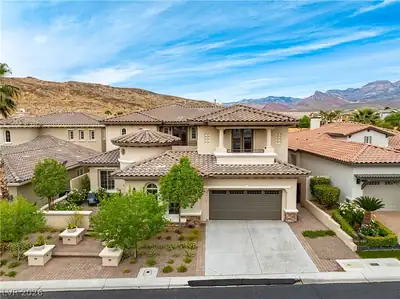
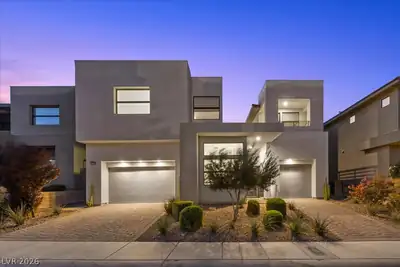
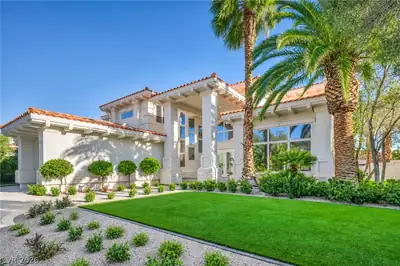
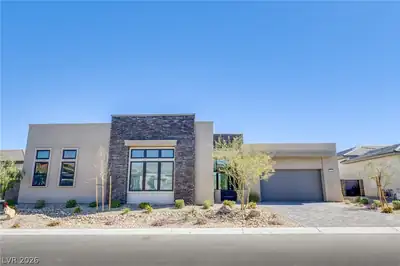
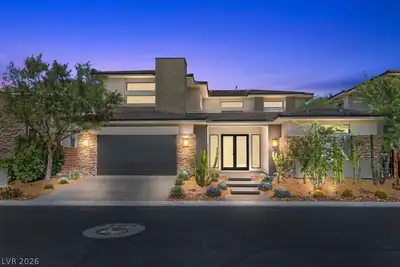
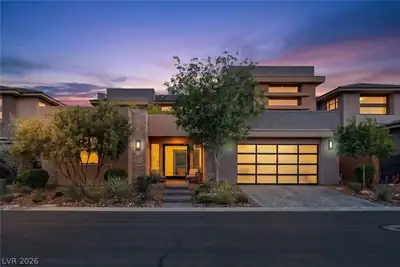
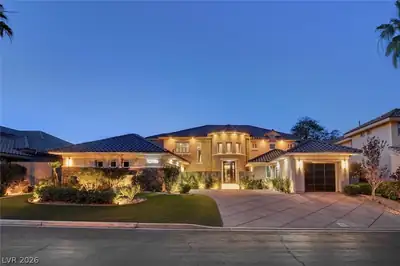
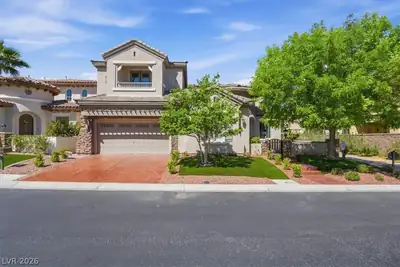
ENΤER TΗΙS BEAUΤIFUᏞ EΧPANSIVE SΙNGᏞE STORY HOME IN RED ROCK COUNTRY CLUB (WEST GATE)*COURTYARD ENTRY*OPEN FLOOR PLAN WITH 20 FOOT CEILNGS IN LIVING ROOM AND 10 FOOT CEILINGS IN ALL OTHER… Show more
ENΤER TΗΙS BEAUΤIFUᏞ EΧPANSIVE SΙNGᏞE STORY HOME IN RED ROCK COUNTRY CLUB (WEST GATE)*COURTYARD ENTRY*OPEN FLOOR PLAN WITH 20 FOOT CEILNGS IN LIVING ROOM AND 10 FOOT CEILINGS IN ALL OTHER AREAS*KITCHEN WITH BREAKFAST BAR AND CENTER ISLAND*GRANITE COUNTER TOPS*STAINLESS STEEL APPLIANCES INCLUDING DOUBLE THERMIDOR OVENS AND 4 BURNER AND GRIDDLE COOKTOP *PRIMARY BEDROOM COMPLETELY SEPERATED *HUGE PRIMARY BATHROOM WITH SEPERATE TUB AND SHOWER* TWO WALK IN CLOSETS*THREE OTHER BEDROOMS ARE EN SUITE (ONE WITH WET BAR)*16 INCH POLISHED MARBLE THROUGHOUT*MARBLE WET BAR OFF FORMAL LIVING ROOM*4 FIREPLACES*3 CAR GARAGE*NEWER 3 ZONE HVAC UNITS*SOUTH FACING BACKYARD HOSTS AN OVER SIZED INFINITY EDGE POOL AND SPA WITH SOLAR HEAT* OVERLOOKING THE PRIVATE MOUNTAIN GOLF COURSE IN RED ROCK COUNTRY CLUB*BUILT IN BBQ WITH OUTDOOR FIREPLACE*A MUST SEE!!!!!!!!!!
| Room | Dimensions | Description |
|---|---|---|
| Kitchen | Pantry | |
| Living Room | 20X17 | Front |
| Family Room | 17X16 | Separate Family Room |
| Bedroom 4 | 15X12 | Ceiling Fan |
| Bedroom 3 | 14X12 | With Bath |
| Bedroom 2 | 15X12 | With Bath |
| Primary Bathroom | Tub With Jets | |
| Primary Bedroom | 20X17 | Walk-In Closet(s) |


 © Copyright 2026 of the Greater Las Vegas Association of REALTORS® MLS. All rights
reserved. The data relating to real estate for sale on this web site comes in part from the INTERNET DATA
EXCHANGE Program of the Greater Las Vegas Association of REALTORS® MLS. Real estate listings held by
brokerage firms other than this site owner are marked with the IDX logo. GLVAR deems information reliable
but not guaranteed.
© Copyright 2026 of the Greater Las Vegas Association of REALTORS® MLS. All rights
reserved. The data relating to real estate for sale on this web site comes in part from the INTERNET DATA
EXCHANGE Program of the Greater Las Vegas Association of REALTORS® MLS. Real estate listings held by
brokerage firms other than this site owner are marked with the IDX logo. GLVAR deems information reliable
but not guaranteed.
Connect with a real estate agent today — Call/text (702) 832-0229
Connect with a local Red Rock Country Club real estate agent
Call/text
(702) 832-0229