$4,445,000
6 bds · 7 ba · 8,525 sqft
16 Anthem Pointe Court, Henderson, 89052



Henderson, NV 89012
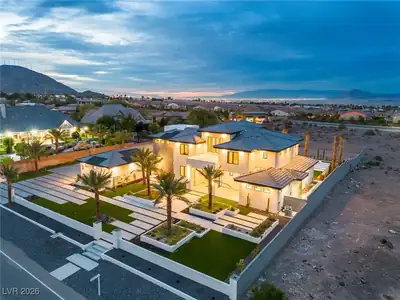
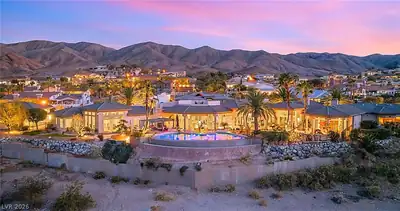
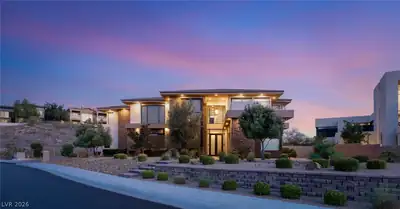
Golf fronting residence with fairway and lake views. Enter through the grand foyer into an expansive open floor plan that blends elegance, comfort and modern style. The gourmet kitchen… Show more
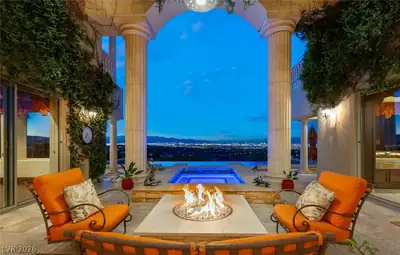
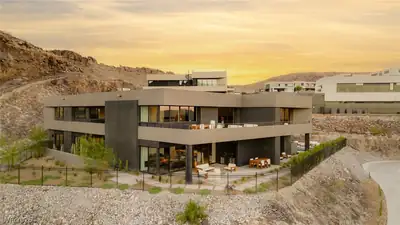
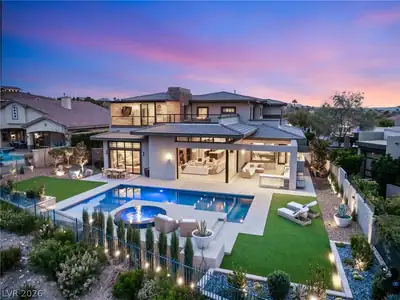
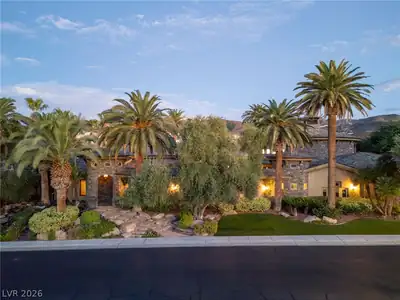
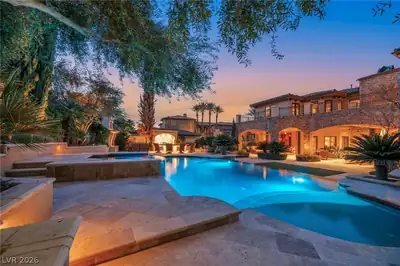
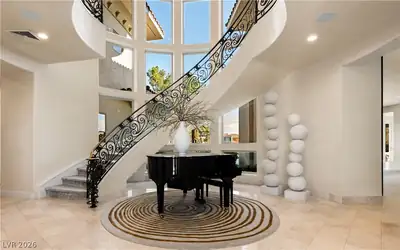
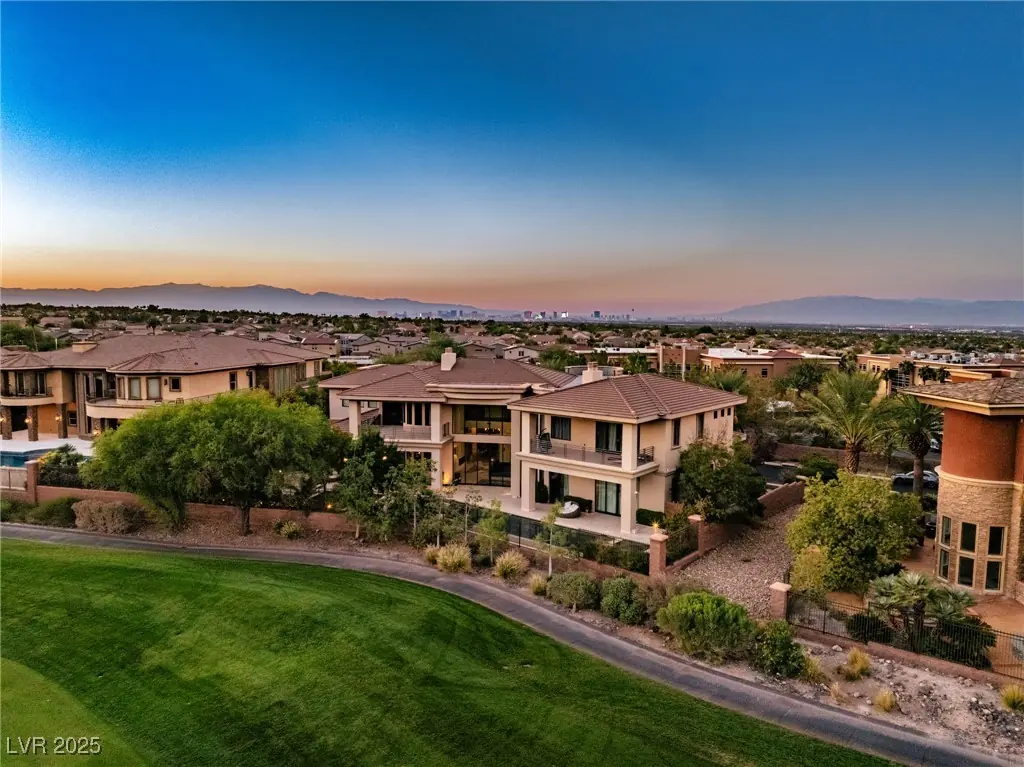
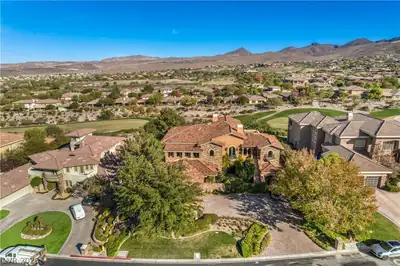
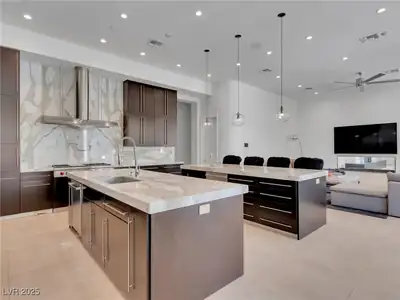
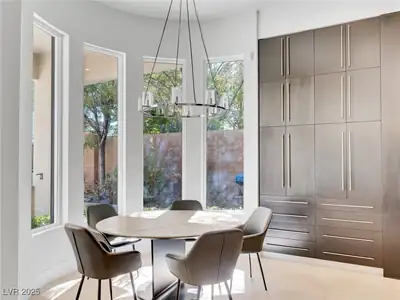
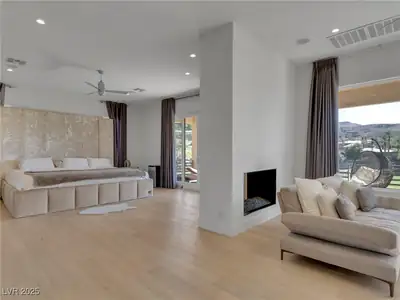
Golf fronting residence with fairway and lake views. Enter through the grand foyer into an expansive open floor plan that blends elegance, comfort and modern style. The gourmet kitchen boasts top-of-the-line appliances, exquisite double granite islands, and Wolf/Subzero, ideal for culinary enthusiasts and entertaining guests. Sunlight pours through large windows and pocket doors, illuminating beautifully appointed interiors. The spacious living room features a modern fireplaces, creating an inviting atmosphere. Step outside to your private oasis—a resort-style backyard with a sparkling pool & spa, lush landscaping, and ample space for gatherings. Retreat to the opulent primary suites (one up & one down), featuring a spa-like ensuite bathroom with a soaking tub and dual vanities for a serene escape. Additional bedrooms are generously sized, each with its own charm. Priced below recent appraisal market value. Conveniently Located in Henderson’s Prestigious MacDonald Highlands Community.
| Room | Dimensions | Description |
|---|---|---|
| Primary Bedroom | 22x20 | Ceiling Fan, Custom Closet, Downstairs, Sitting Room, Walk-In Closet(s) |
| Primary Bathroom | Double Sink, Separate Shower, Separate Tub, Steam Shower | |
| Primary Bedroom | 38x20 | 2 Pbr's, Balcony, Custom Closet, Pbr Separate From Other, Sitting Room, Upstairs, Walk-In Closet(s) |
| Primary Bathroom | Double Sink, Separate Shower, Separate Tub | |
| Bedroom 3 | 15x12 | Downstairs, Walk-In Closet(s), With Bath |
| Bedroom 4 | 18x17 | Ceiling Fan, Upstairs, Walk-In Closet(s), With Bath |
| Bedroom 5 | 17x12 | Upstairs, Walk-In Closet(s), With Bath |
| Dining Room | 15x13 | Living Room/Dining Combo |
| Kitchen | Breakfast Bar/Counter, Custom Cabinets, Island, Marble/Stone Countertops, Stainless Steel Appliances, Walk-in Pantry | |
| Living Room | 33x23 | Front, Vaulted Ceiling |
| Family Room | 16x14 | Downstairs, Vaulted Ceiling |
 © Copyright 2026 of the Greater Las Vegas Association of REALTORS® MLS. All rights
reserved. The data relating to real estate for sale on this web site comes in part from the INTERNET DATA
EXCHANGE Program of the Greater Las Vegas Association of REALTORS® MLS. Real estate listings held by
brokerage firms other than this site owner are marked with the IDX logo. GLVAR deems information reliable
but not guaranteed.
© Copyright 2026 of the Greater Las Vegas Association of REALTORS® MLS. All rights
reserved. The data relating to real estate for sale on this web site comes in part from the INTERNET DATA
EXCHANGE Program of the Greater Las Vegas Association of REALTORS® MLS. Real estate listings held by
brokerage firms other than this site owner are marked with the IDX logo. GLVAR deems information reliable
but not guaranteed.
Connect with a real estate agent today — Call/text (702) 832-0229
Connect with a local MacDonald Highlands real estate agent
Call/text
(702) 832-0229