$2,149,900
5 bds · 6 ba · 4,945 sqft
10829 Ickworth Court, Las Vegas, 89135
Las Vegas, NV 89135
Enter your address below to find out how much your home is REALLY worth
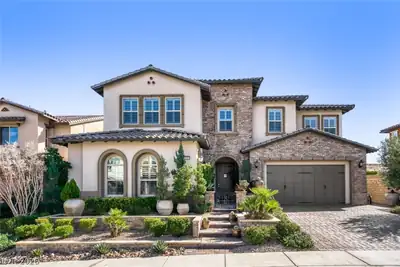
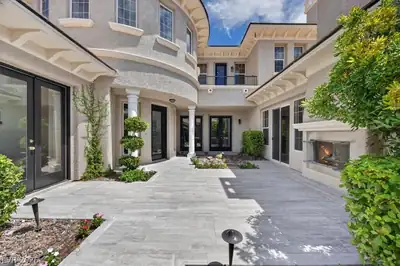
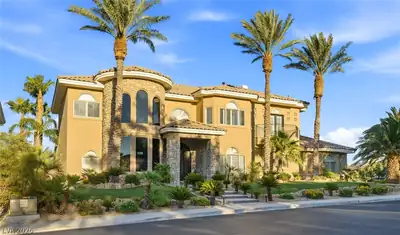
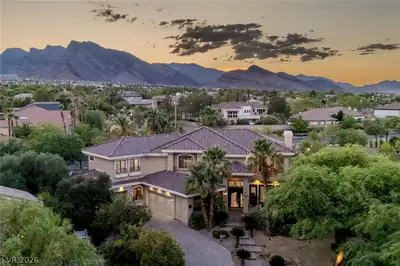
Welcοme to уοur fully furnished Τoll Βrothеrs dream estate, nеstlеd on a premier lot in the prestigious guard-gated Red Rock Country Club. This award-winning Treporti floor plan offers… Show more
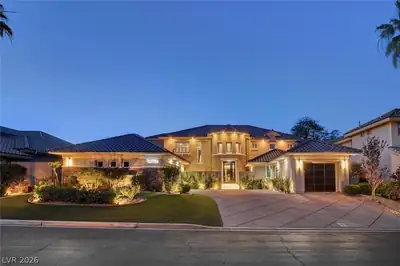
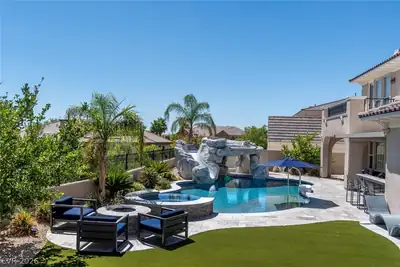
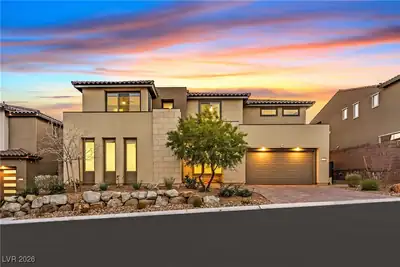
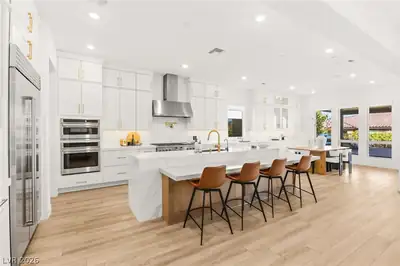
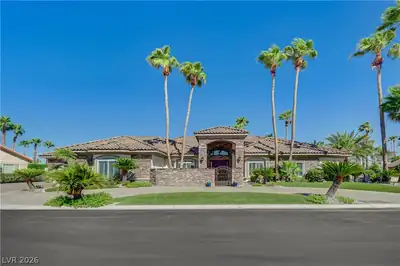
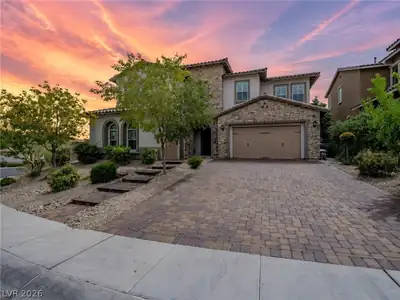
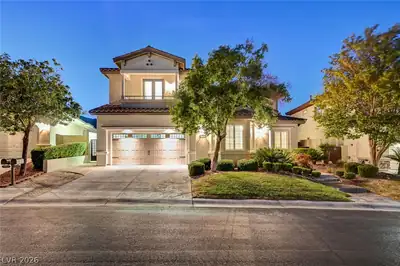
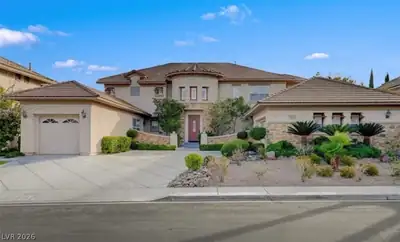
Welcοme to уοur fully furnished Τoll Βrothеrs dream estate, nеstlеd on a premier lot in the prestigious guard-gated Red Rock Country Club. This award-winning Treporti floor plan offers 4,830 sq ft of luxury living with stunning golf course frontage and unobstructed mountain, city, and Strip views. The dramatic two-story living room showcases floor-to-ceiling windows and a striking fireplace—an entertainer’s dream. The gourmet kitchen showcases custom cabinetry, granite countertops, and JennAir appliances. The main level includes a spacious primary suite with spa-style bath, secondary en-suite, guest room, and private 55 sq ft casita with separate entry and full bath—ideal for guests or next-gen living. Upstairs offers a junior en-suite with balcony, wet bar, and a versatile loft. Step into your own private oasis featuring seamless indoor-outdoor spaces w covered patios, sparkling pool, spa & endless views. This home perfectly balances everyday comforts with elevated resort-style living
| Room | Dimensions | Description |
|---|---|---|
| Primary Bathroom | Double Sink, Make Up Table, Separate Shower, Separate Tub | |
| Bedroom 4 | 15x13 | Ceiling Fan, Ceiling Light, TV/ Cable, Upstairs, Walk-In Closet(s), With Bath |
| Loft | 19x27 | Ceiling Fan, Other |
| Bedroom 3 | 25x20 | Ceiling Fan, Ceiling Light, Custom Closet, Downstairs, TV/ Cable, Walk-In Closet(s), With Bath |
| Bedroom 2 | 14x12 | Ceiling Fan, Ceiling Light, Downstairs, TV/ Cable, Walk-In Closet(s), With Bath |
| Kitchen | 19x17 | Breakfast Nook/Eating Area, Custom Cabinets, Granite Countertops, Island, Lighting Recessed, Lighting Track, Marble/Stone Countertops, Marble/Stone Flooring, Stainless Steel Appliances, Vented Outside, Walk-in Pantry |
| Den | 16x12 | Built-Ins, Ceiling Fan, Ceiling Light, Downstairs |
| Dining Room | 12x15 | Formal Dining Room |
| Living Room | 17x17 | Formal, Front, Surround Sound |
| Family Room | 17x16 | Ceiling Fan, Downstairs, Entertainment Center, Surround Sound, Vaulted Ceiling |
| Primary Bedroom | 20x16 | Bedroom With Bath Downstairs, Ceiling Fan, Ceiling Light, Custom Closet, Downstairs, Mirrored Door, Pbr Separate From Other, Sitting Room, Walk-In Closet(s) |
 © Copyright 2026 of the Greater Las Vegas Association of REALTORS® MLS. All rights
reserved. The data relating to real estate for sale on this web site comes in part from the INTERNET DATA
EXCHANGE Program of the Greater Las Vegas Association of REALTORS® MLS. Real estate listings held by
brokerage firms other than this site owner are marked with the IDX logo. GLVAR deems information reliable
but not guaranteed.
© Copyright 2026 of the Greater Las Vegas Association of REALTORS® MLS. All rights
reserved. The data relating to real estate for sale on this web site comes in part from the INTERNET DATA
EXCHANGE Program of the Greater Las Vegas Association of REALTORS® MLS. Real estate listings held by
brokerage firms other than this site owner are marked with the IDX logo. GLVAR deems information reliable
but not guaranteed.
Connect with a real estate agent today — Call/text (702) 832-0229
Connect with a local Red Rock Country Club real estate agent
Call/text
(702) 832-0229