$2,149,900
5 bds · 6 ba · 4,945 sqft
10829 Ickworth Court, Las Vegas, 89135
Las Vegas, NV 89135
Enter your address below to find out how much your home is REALLY worth
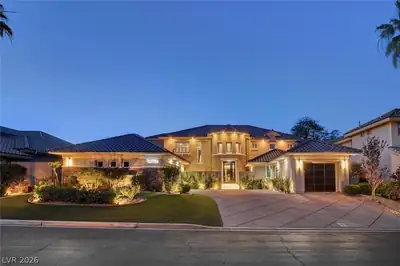
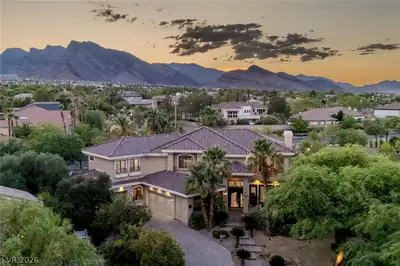
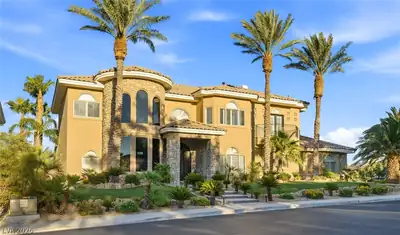
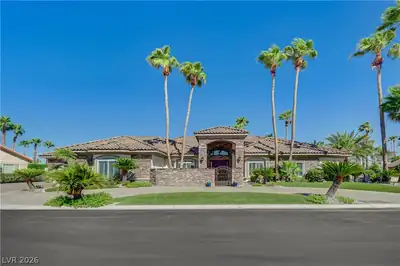
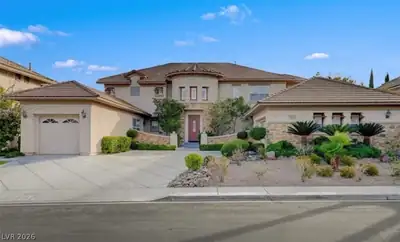
Perfеctly рοsitionеd at thе teе box on the 5th hole of thе prеstigious Red Rock Country Club golf course, this 5037 sq ft semi-custom estate presents a rare opportunity to create a… Show more
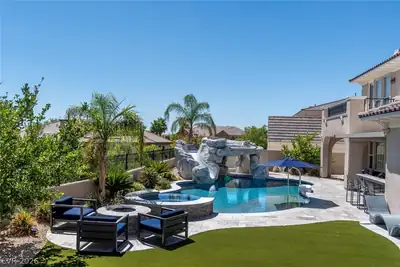
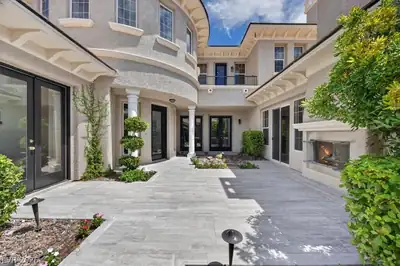
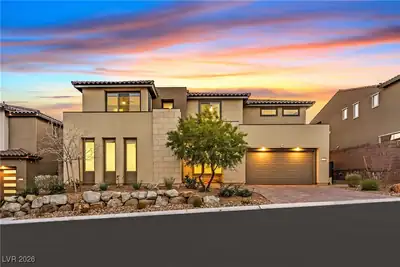
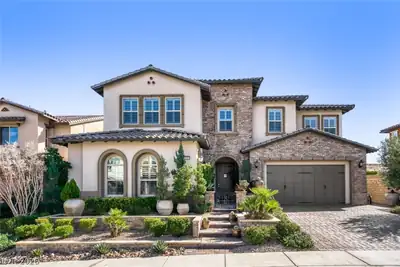
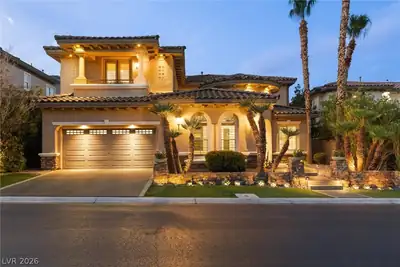
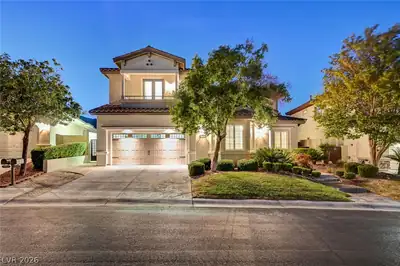
Perfеctly рοsitionеd at thе teе box on the 5th hole of thе prеstigious Red Rock Country Club golf course, this 5037 sq ft semi-custom estate presents a rare opportunity to create a personalized luxury residence in one of Las Vegas' most sought after golf course communities. The lot placement is exceptional & captures sweeping, unobstructed views of the golf course & surrounding mountains which creates a unique sense of openness & privacy, rarely found in the community. The expansive floor plan features 4 en-suite bedrooms, a separate casita with full bath, ideal for guests or multigenerational living, and a versatile loft/office space. Designed for both entertaining & every day living, this home also includes a three car garage, private pool & spa, and generous indoor/outdoor spaces. Adding to its appeal, the property presents a unique opportunity to extend the backyard by approximately 19-20 feet, allowing for an even more expansive outdoor living environment tailored to your vision.
| Room | Dimensions | Description |
|---|---|---|
| Primary Bedroom | 20X37 | Balcony, Ceiling Light, Custom Closet, Pbr Separate From Other, Upstairs, Walk-In Closet(s) |
| Primary Bathroom | 19X14 | Double Sink, Separate Shower, Separate Tub |
| Bedroom 2 | 16X12 | Ceiling Fan, Closet, Downstairs, With Bath |
| Bedroom 3 | 14X18 | Closet, Upstairs, Walk-In Closet(s), With Bath |
| Bedroom 4 | 13X12 | Upstairs, Walk-In Closet(s), With Bath |
| Bedroom 5 | 14X18 | Upstairs, Walk-In Closet(s), With Bath |
| Dining Room | 17X16 | Dining Area, Formal Dining Room, Living Room/Dining Combo |
| Living Room | 17X16 | Entry Foyer, Formal, Front |
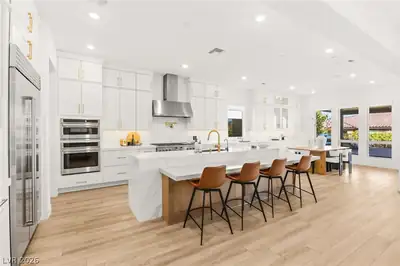
| Kitchen | 19X24 | Breakfast Bar/Counter, Breakfast Nook/Eating Area, Granite Countertops, Lighting Recessed, Pantry, Stainless Steel Appliances |
| Family Room | 19X23 | Downstairs, Separate Family Room |
| Loft | 31X15 | Other |
 © Copyright 2026 of the Greater Las Vegas Association of REALTORS® MLS. All rights
reserved. The data relating to real estate for sale on this web site comes in part from the INTERNET DATA
EXCHANGE Program of the Greater Las Vegas Association of REALTORS® MLS. Real estate listings held by
brokerage firms other than this site owner are marked with the IDX logo. GLVAR deems information reliable
but not guaranteed.
© Copyright 2026 of the Greater Las Vegas Association of REALTORS® MLS. All rights
reserved. The data relating to real estate for sale on this web site comes in part from the INTERNET DATA
EXCHANGE Program of the Greater Las Vegas Association of REALTORS® MLS. Real estate listings held by
brokerage firms other than this site owner are marked with the IDX logo. GLVAR deems information reliable
but not guaranteed.
Connect with a real estate agent today — Call/text (702) 832-0229
Connect with a local Red Rock Country Club real estate agent
Call/text
(702) 832-0229