$5,500,000
5 bds · 6 ba · 6,876 sqft
11 Olympia Hills Circle, Las Vegas, 89141
Las Vegas, NV 89141
Enter your address below to find out how much your home is REALLY worth
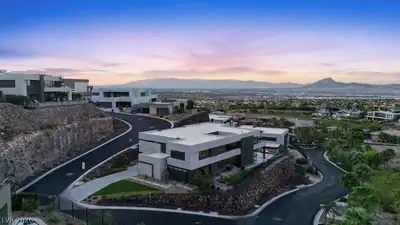
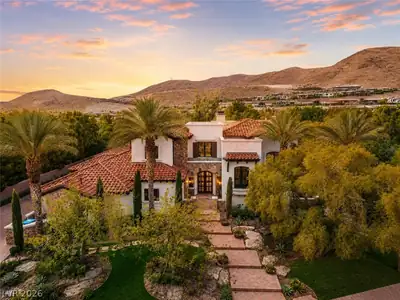
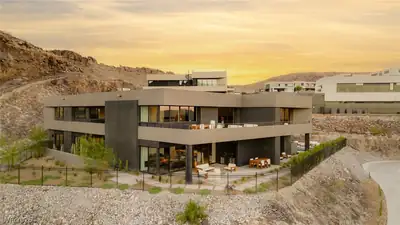
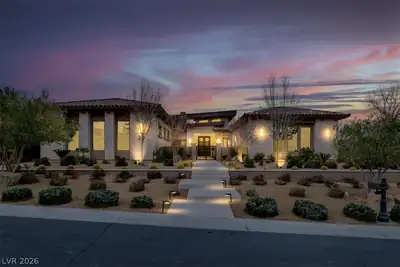
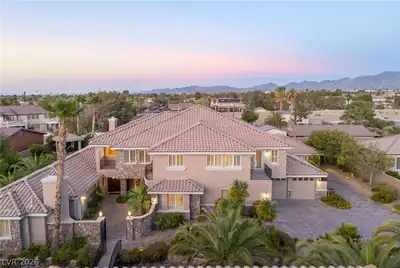
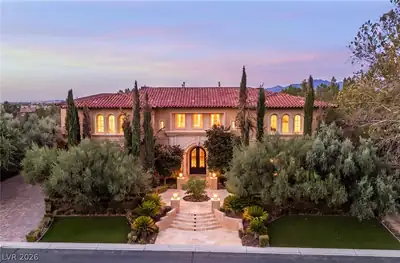
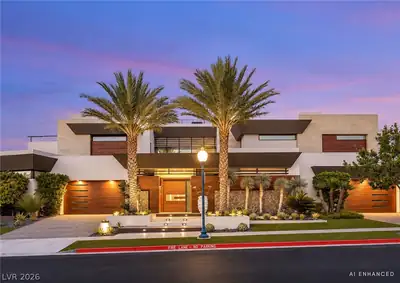
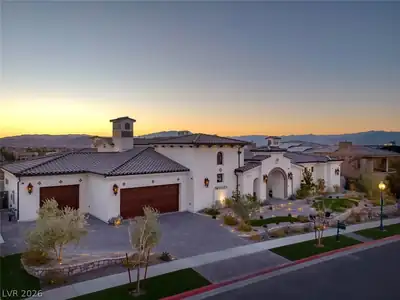
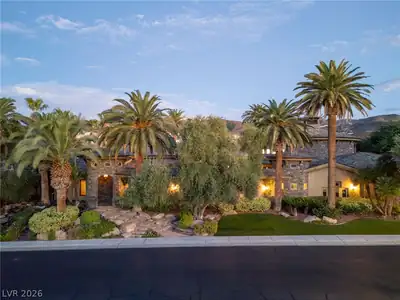
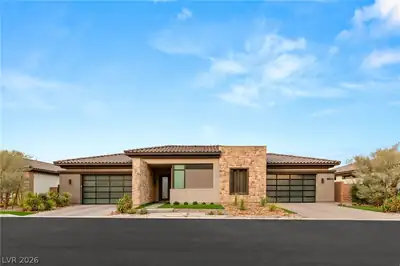
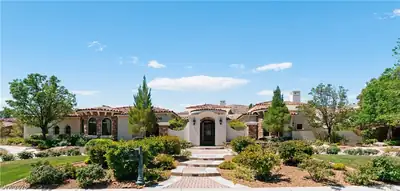
Guard-gаted 2-ѕtοry in Southеrn Hіghlandѕ Golf Club w/frontage on the 15th faіrwaу. Stunning design w/stone facades, wood box beams, hardwood flooring, all new windows, & alder wood doors… Show more
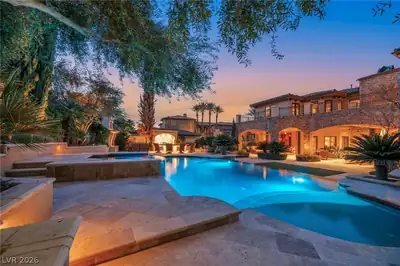
Guard-gаted 2-ѕtοry in Southеrn Hіghlandѕ Golf Club w/frontage on the 15th faіrwaу. Stunning design w/stone facades, wood box beams, hardwood flooring, all new windows, & alder wood doors. Savant home automation. Expansive backyard w/mature trees, pergolas, outdoor kitchen, half basketball court, putting green, & 800 SF pool & spa w/motorized cover. Tranquil courtyard. Family room w/2 sets of oversized Weiland doors for sublime indoor/outdoor living. Eat-in kitchen w/2 islands, Sub-Zero refrigeration, commercial-grade Wolf range, & more. Private office. Sound-proof basement theater w/wet bar, en suite bathroom, tiered seating, pool table, surround sound, Sony Projector, & 140” screen. Upper-level owner’s suite w/balcony, fireplace, double shower, freestanding bathtub, large closet w/wood built-ins, & attached fitness room w/beverage center. Currently used as a 2nd office, the den could be used as a 5th bedroom; it features backyard access, a closet, & en suite bathroom.
| Room | Dimensions | Description |
|---|---|---|
| Loft | 16x14 | Great Room |
| Den | 23x11 | Built-Ins, Ceiling Light, Double Doors, Downstairs |
| Bedroom 5 | 15x13 | Built In Shelves, Ceiling Light, TV/ Cable, With Bath |
| Bedroom 4 | 18x20 | Ceiling Fan, Ceiling Light, Custom Closet, TV/ Cable, Upstairs, Walk-In Closet(s), With Bath |
| Bedroom 3 | 17x21 | Ceiling Fan, Ceiling Light, TV/ Cable, Upstairs, With Bath |
| Bedroom 2 | 16x18 | Built In Shelves, Ceiling Fan, Ceiling Light, TV/ Cable, Upstairs, Walk-In Closet(s), With Bath |
| Primary Bathroom | Double Sink, Separate Shower, Separate Tub | |
| Primary Bedroom | 24x14 | Balcony, Ceiling Fan, Ceiling Light, Custom Closet, Dressing Room, Pbr Separate From Other, Sitting Room, Upstairs, Walk-In Closet(s) |
| Dining Room | 12x18 | Formal Dining Room |
| Kitchen | 22x20 | Breakfast Bar/Counter, Breakfast Nook/Eating Area, Butler Pantry, Custom Cabinets, Hardwood Flooring, Island, Lighting Recessed, Pantry, Quartz Countertops, Walk-in Pantry |
| Family Room | 23x22 | Ceiling Fan, Downstairs, Entertainment Center, Surround Sound |
 © Copyright 2026 of the Greater Las Vegas Association of REALTORS® MLS. All rights
reserved. The data relating to real estate for sale on this web site comes in part from the INTERNET DATA
EXCHANGE Program of the Greater Las Vegas Association of REALTORS® MLS. Real estate listings held by
brokerage firms other than this site owner are marked with the IDX logo. GLVAR deems information reliable
but not guaranteed.
© Copyright 2026 of the Greater Las Vegas Association of REALTORS® MLS. All rights
reserved. The data relating to real estate for sale on this web site comes in part from the INTERNET DATA
EXCHANGE Program of the Greater Las Vegas Association of REALTORS® MLS. Real estate listings held by
brokerage firms other than this site owner are marked with the IDX logo. GLVAR deems information reliable
but not guaranteed.
Connect with a real estate agent today — Call/text (702) 832-0229
Connect with a local Southern Highlands real estate agent
Call/text
(702) 832-0229