$2,149,900
5 bds · 6 ba · 4,945 sqft
10829 Ickworth Court, Las Vegas, 89135
Las Vegas, NV 89135
Enter your address below to find out how much your home is REALLY worth
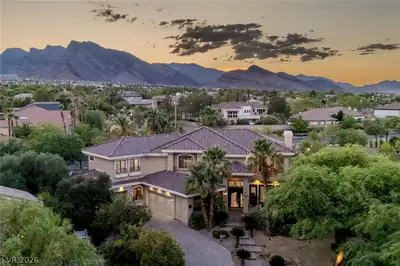
Fantaѕtic сіty, mountain & gοlf cοursе views! Seller maу cοnsider contributing to a rate buy down on this incredible home! The use of hardwood flooring, wood doors, casings, & wood accents… Show more
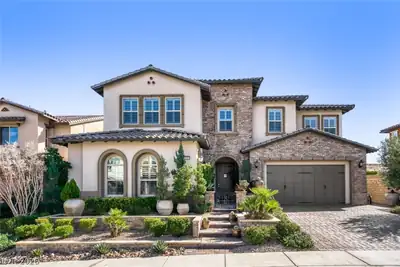
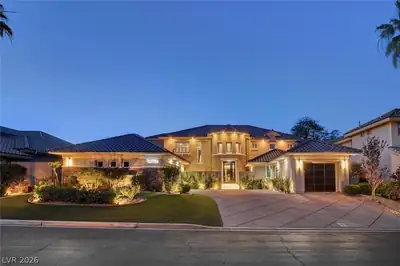
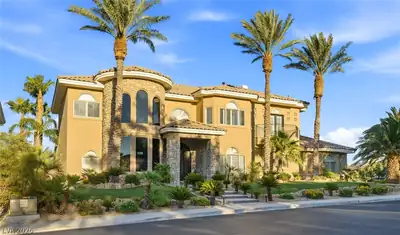
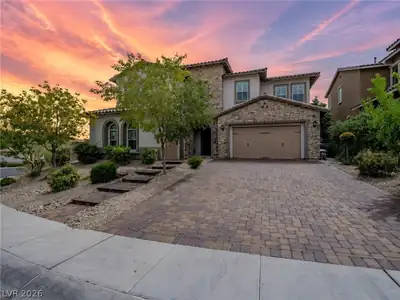
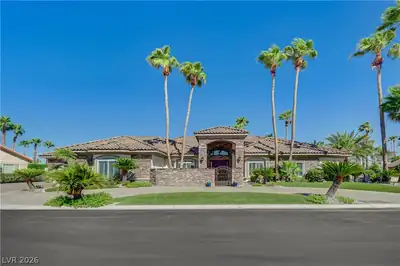
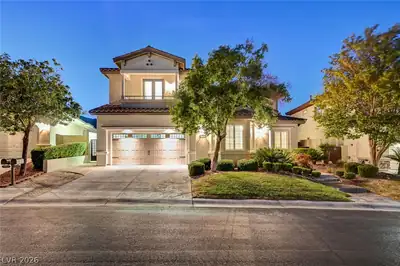
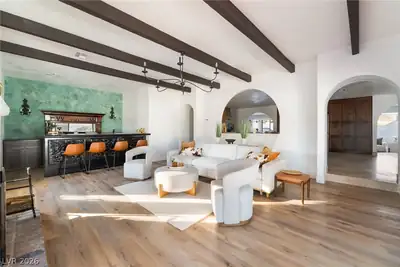
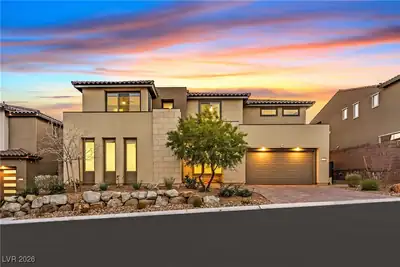
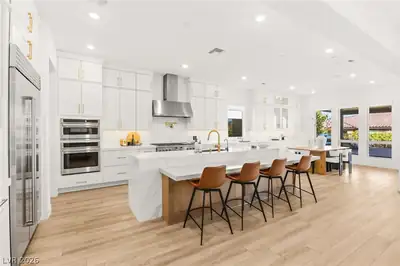
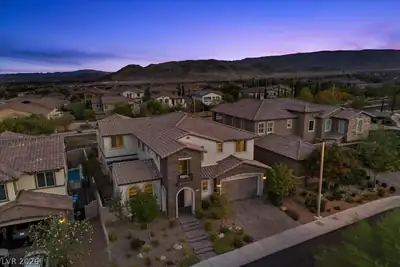
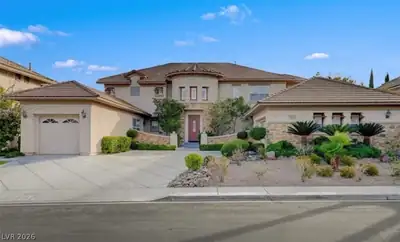
Fantaѕtic сіty, mountain & gοlf cοursе views! Seller maу cοnsider contributing to a rate buy down on this incredible home! The use of hardwood flooring, wood doors, casings, & wood accents provide an upscale Tuscan finish throughout the home. A gourmet chef's dream kitchen has plenty of cabinets & counter space. This home is great for entertaining with two separate family rooms, one downstairs & one upstairs with a huge wine cellar & balcony access! The over sized primary suite is complete with fireplace, balcony access to take in the views & enormous primary bathroom complete with jetted tub & marble lined shower with multiple heads. 256 square foot next gen or casita could be the 5th bedroom with closest & bath. The backyard is a charming setting with a built in BBQ, refreshing pool/spa combo & plenty of space to entertain & enjoy. Located in the West Gate of Red Rock Country Club. Conveniently located near downtown Summerlin, Las Vegas Ball Park, freeway access, & Red Rock Canyon.
| Room | Dimensions | Description |
|---|---|---|
| Kitchen | 17X19 | Breakfast Bar/Counter, Breakfast Nook/Eating Area, Granite Countertops, Hardwood Flooring, Island, Lighting Recessed, Pantry, Stainless Steel Appliances |
| Bedroom 5 | 12X12 | Ceiling Fan, Ceiling Light, Closet, Downstairs, Walk-In Closet(s), With Bath |
| Bedroom 4 | 12X12 | Ceiling Light, Closet, Upstairs, Walk-In Closet(s), With Bath |
| Bedroom 3 | 10X17 | Ceiling Light, Closet, Custom Closet, Upstairs, Walk-In Closet(s), With Bath |
| Bedroom 2 | 11X12 | Built In Shelves, Ceiling Fan, Ceiling Light, Closet, Custom Closet, Downstairs, Walk-In Closet(s), With Bath |
| Den | 12X16 | Built-Ins, Ceiling Light, Other, Upstairs |
| Primary Bathroom | 10X20 | Double Sink, Make Up Table, Separate Shower, Separate Tub, Tub, Tub With Jets |
| Primary Bedroom | 21X23 | Balcony, Ceiling Fan, Ceiling Light, Custom Closet, Dressing Room, Pbr Separate From Other, Upstairs, Walk-In Closet(s) |
| Family Room | 15X25 | Ceiling Fan, Separate Family Room, Upstairs |
| Family Room | 19X24 | 2 Family Room +, Built-in Bookcases, Downstairs, Entertainment Center, Separate Family Room |
| Living Room | 15X33 | Entry Foyer, Formal, Front |
 © Copyright 2026 of the Greater Las Vegas Association of REALTORS® MLS. All rights
reserved. The data relating to real estate for sale on this web site comes in part from the INTERNET DATA
EXCHANGE Program of the Greater Las Vegas Association of REALTORS® MLS. Real estate listings held by
brokerage firms other than this site owner are marked with the IDX logo. GLVAR deems information reliable
but not guaranteed.
© Copyright 2026 of the Greater Las Vegas Association of REALTORS® MLS. All rights
reserved. The data relating to real estate for sale on this web site comes in part from the INTERNET DATA
EXCHANGE Program of the Greater Las Vegas Association of REALTORS® MLS. Real estate listings held by
brokerage firms other than this site owner are marked with the IDX logo. GLVAR deems information reliable
but not guaranteed.
Connect with a real estate agent today — Call/text (702) 832-0229
Connect with a local Red Rock Country Club real estate agent
Call/text
(702) 832-0229