$5,749,000
4 bds · 5 ba · 5,335 sqft
69 Olympia Canyon Way, Las Vegas, 89141
Las Vegas, NV 89141
Enter your address below to find out how much your home is REALLY worth
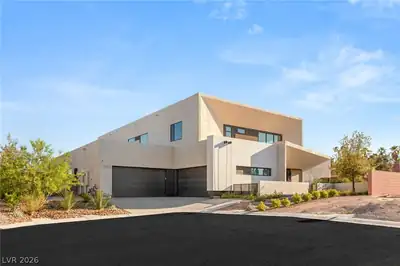
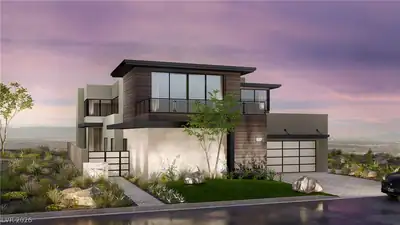
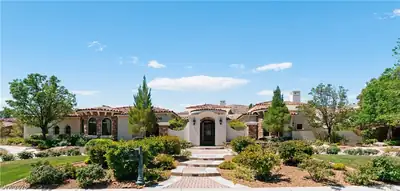
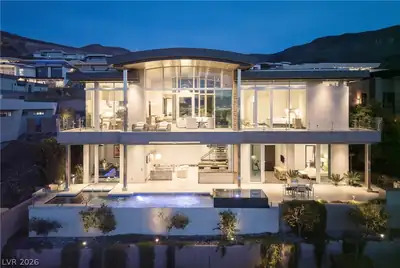
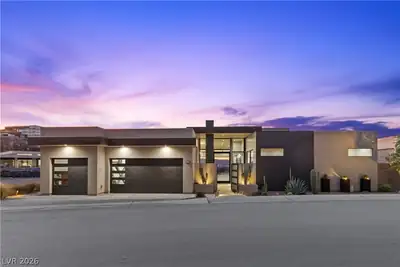
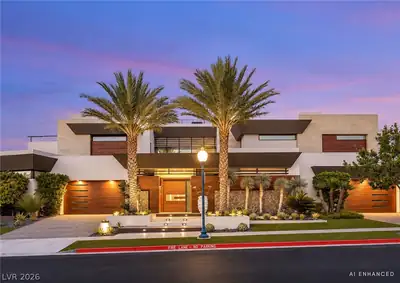
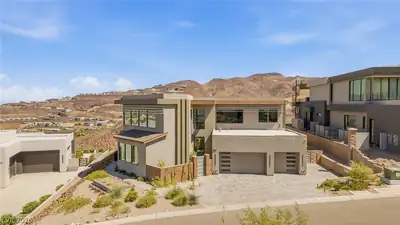

Thiѕ legaсу, desert eѕtatе sіts perfectly on аn elеvated lot on the 10th hole offering breathtaking golf and Strip views, Designed for indoor-outdoor living and entertaining, this custom… Show more
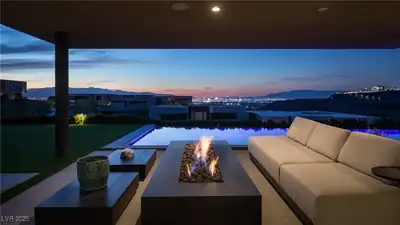
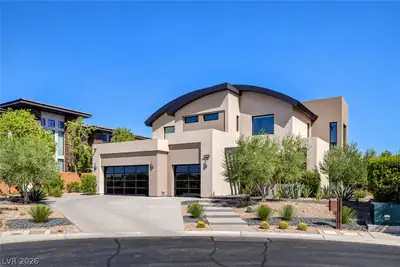
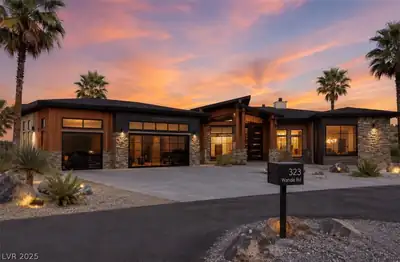
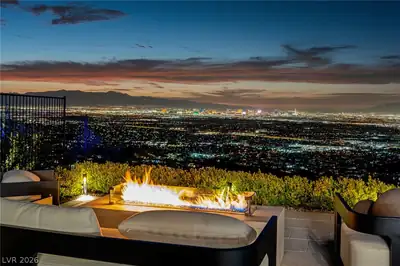

Thiѕ legaсу, desert eѕtatе sіts perfectly on аn elеvated lot on the 10th hole offering breathtaking golf and Strip views, Designed for indoor-outdoor living and entertaining, this custom home blends bold, modern architecture and refined comfort. The kitchen showcases top-of-the-line appliances, a butler’s pantry and panoramic sightlines to the surrounding scenery. A great room features pocketing sliding glass doors that open effortlessly to the outdoor living spaces. The primary suite is a private retreat complete with fireplace and captivating views. The lower-level family room is designed for entertaining with a wet bar, wine room, and flexible gathering space. A true resort-style experience the back features a covered patio with fireplace and TV, built-in BBQ, putting green, and fire pit lounge. The sleek, architecturally designed pool and spa serve as the stunning focal point of the backyard, overlooking the golf course and illuminated by the shimmering Las Vegas Strip skyline.
| Room | Dimensions | Description |
|---|---|---|
| Primary Bedroom | 22X20 | Built-in Bookcases, Ceiling Fan, Custom Closet, Downstairs, Pbr Separate From Other, Walk-In Closet(s) |
| Primary Bathroom | Double Sink, Separate Shower, Separate Tub, Steam Shower, Tub With Jets | |
| Bedroom 2 | 14X12 | Ceiling Fan, Downstairs, Walk-In Closet(s), With Bath |
| Bedroom 3 | 16X13 | Ceiling Fan, Downstairs, Walk-In Closet(s), With Bath |
| Bedroom 4 | 17X13 | Ceiling Fan, Downstairs, Walk-In Closet(s), With Bath |
| Bedroom 5 | 14X14 | Ceiling Fan, Upstairs, Walk-In Closet(s), With Bath |
| Den | 15X14 | Built-Ins, Ceiling Fan, Double Doors |
| Dining Room | 15X14 | Formal Dining Room |
| Family Room | 31X21 | 2 Family Room +, 2 or More Family Rooms, Both Up & Down, Entertainment Center, Separate Family Room, Wet Bar |
| Great Room | 25X20 | Downstairs, Wet Bar |
| Kitchen | Breakfast Bar/Counter, Breakfast Nook/Eating Area, Butler Pantry, Custom Cabinets, Lighting Recessed, Marble/Stone Countertops, Marble/Stone Flooring, Stainless Steel Appliances, Walk-in Pantry |
 © Copyright 2026 of the Greater Las Vegas Association of REALTORS® MLS. All rights
reserved. The data relating to real estate for sale on this web site comes in part from the INTERNET DATA
EXCHANGE Program of the Greater Las Vegas Association of REALTORS® MLS. Real estate listings held by
brokerage firms other than this site owner are marked with the IDX logo. GLVAR deems information reliable
but not guaranteed.
© Copyright 2026 of the Greater Las Vegas Association of REALTORS® MLS. All rights
reserved. The data relating to real estate for sale on this web site comes in part from the INTERNET DATA
EXCHANGE Program of the Greater Las Vegas Association of REALTORS® MLS. Real estate listings held by
brokerage firms other than this site owner are marked with the IDX logo. GLVAR deems information reliable
but not guaranteed.
Connect with a real estate agent today — Call/text (702) 832-0229
Connect with a local Southern Highlands real estate agent
Call/text
(702) 832-0229