$2,750,000
5 bds · 6 ba · 4,970 sqft
10738 Desert Heights Avenue, Las Vegas, 89135
Las Vegas, NV 89135
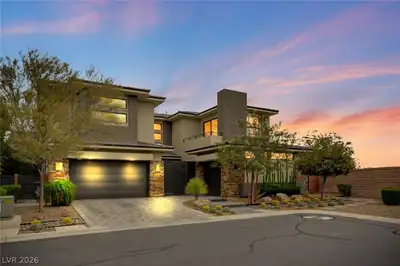
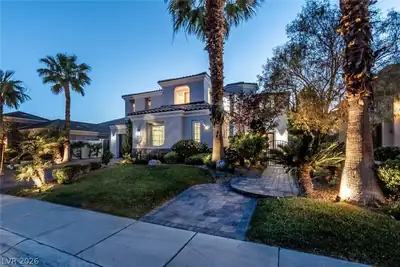
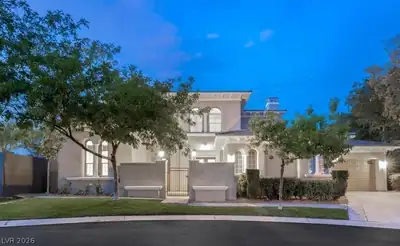
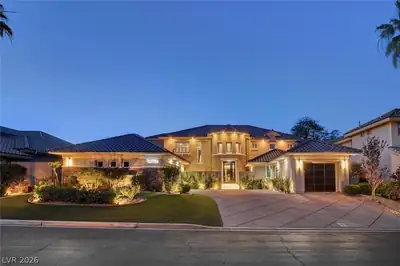
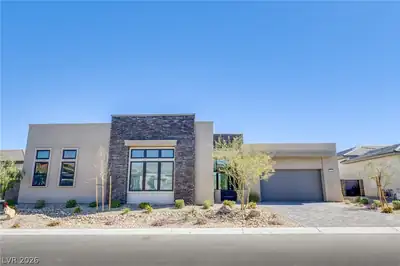
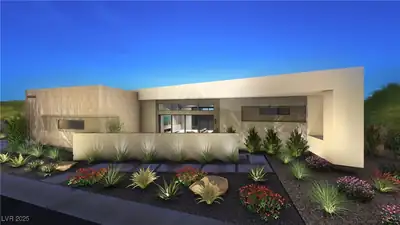
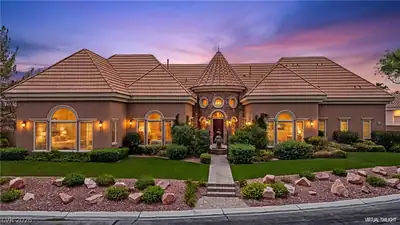
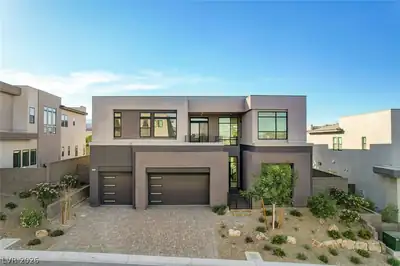
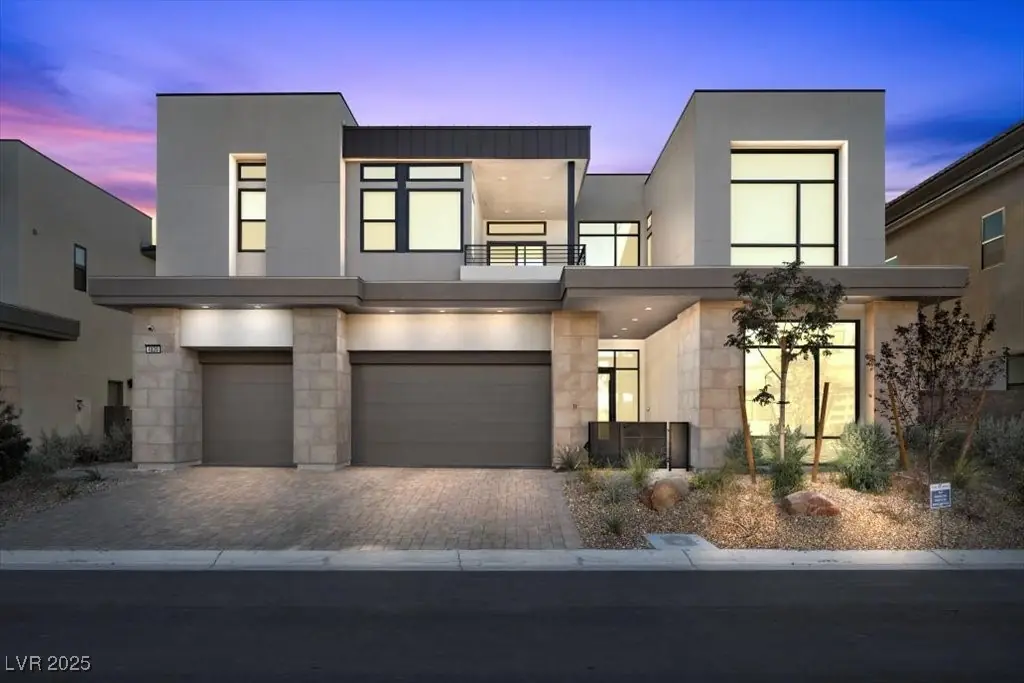
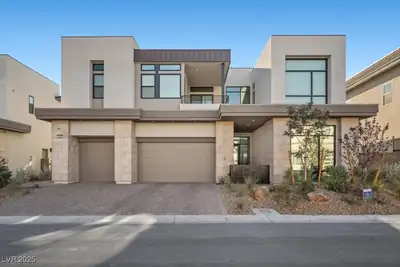
Located behind the private gates of Ascension, this nearly 5,000 sq. ft. residence offers refined living with a thoughtfully balanced floorplan designed for natural flow & harmony… Show more
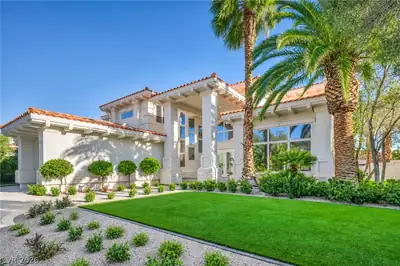
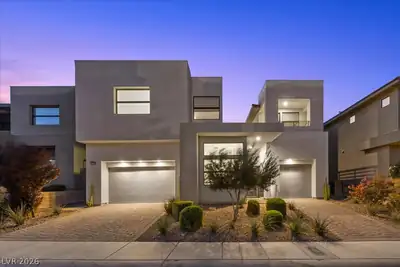
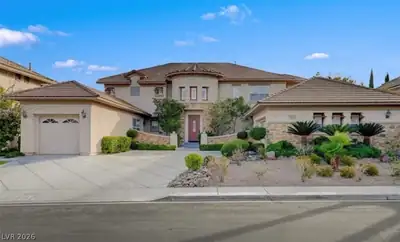
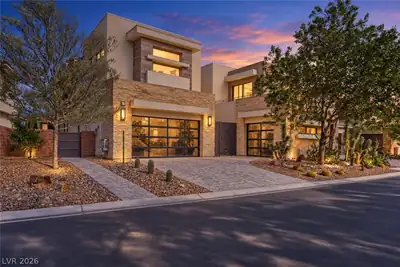
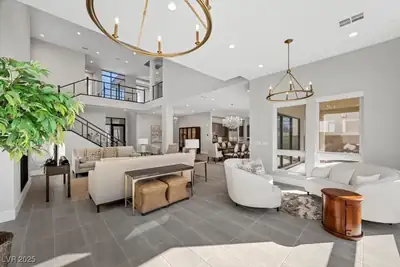
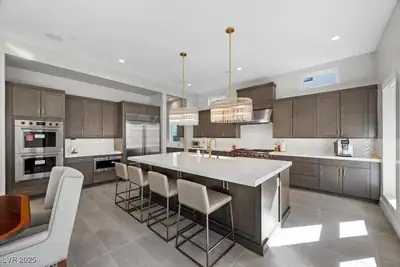
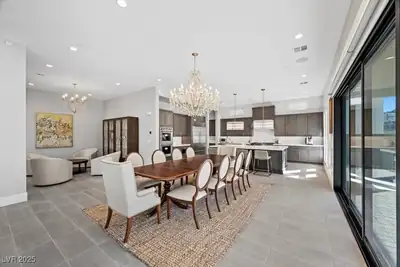
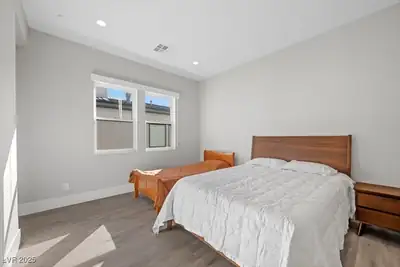
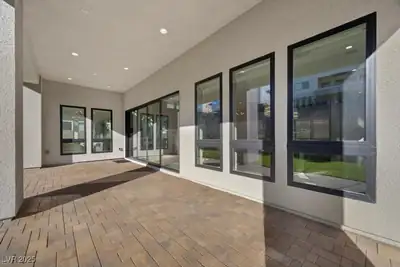
Located behind the private gates of Ascension, this nearly 5,000 sq. ft. residence offers refined living with a thoughtfully balanced floorplan designed for natural flow & harmony. Featuring 5 bedrooms, each with its own private ensuite bath and walk-in closet, the home provides exceptional comfort and privacy for both residents & guests. Soaring ceilings & expansive open living & dining areas create a light-filled atmosphere ideal for everyday living and entertaining. The chef’s kitchen showcases a dramatic quartz island with, butler’s pantry, designer finishes, & a state-of-the-art water softener. Perfect for gathering and entertaining. A spacious loft adds flexibility for work or relaxation, while the inviting front patio enhances the home’s sense of balance and connection. Intentional design elements promote a calm, harmonious energy throughout, offering luxury, function, & flow in one of South Summerlin’s most desirable gated communities with a Resort Style Club House on its way!
| Room | Dimensions | Description |
|---|---|---|
| Primary Bedroom | 24x17 | Balcony, Pbr Separate From Other, Sitting Room, Walk-In Closet(s) |
| Primary Bathroom | Double Sink, Separate Shower, Separate Tub | |
| Bedroom 2 | 19x12 | Closet |
| Bedroom 3 | 13x12 | Closet |
| Bedroom 4 | 14x12 | Closet |
| Bedroom 5 | 17x14 | Closet |
| Kitchen | Breakfast Bar/Counter, Breakfast Nook/Eating Area |
 © Copyright 2026 of the Greater Las Vegas Association of REALTORS® MLS. All rights
reserved. The data relating to real estate for sale on this web site comes in part from the INTERNET DATA
EXCHANGE Program of the Greater Las Vegas Association of REALTORS® MLS. Real estate listings held by
brokerage firms other than this site owner are marked with the IDX logo. GLVAR deems information reliable
but not guaranteed.
© Copyright 2026 of the Greater Las Vegas Association of REALTORS® MLS. All rights
reserved. The data relating to real estate for sale on this web site comes in part from the INTERNET DATA
EXCHANGE Program of the Greater Las Vegas Association of REALTORS® MLS. Real estate listings held by
brokerage firms other than this site owner are marked with the IDX logo. GLVAR deems information reliable
but not guaranteed.
Connect with a real estate agent today — Call/text (702) 832-0229

Summerlin is a master-planned community in the West part of the Las Vegas area. The community is divided into 3 sub-communities: North Summerlin, West Summerlin, and South Summerlin.
Read about Summerlin Community.Connect with a local Summerlin real estate agent
Call/text
(702) 832-0229