$2,149,900
5 bds · 6 ba · 4,945 sqft
10829 Ickworth Court, Las Vegas, 89135
Las Vegas, NV 89135
Enter your address below to find out how much your home is REALLY worth
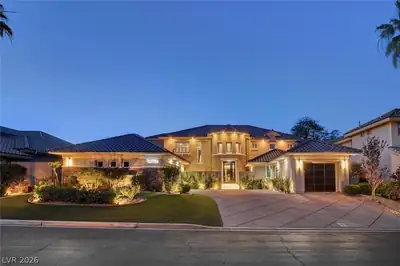
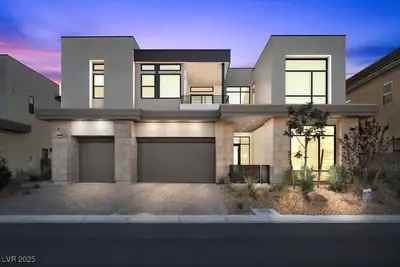
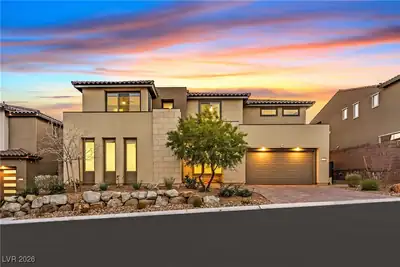
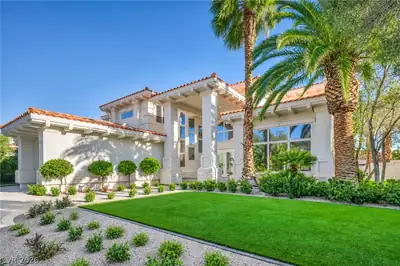
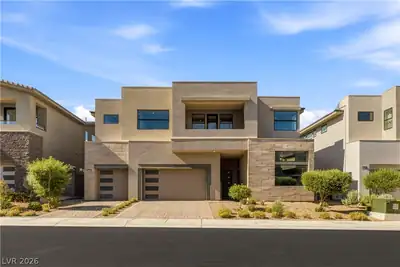
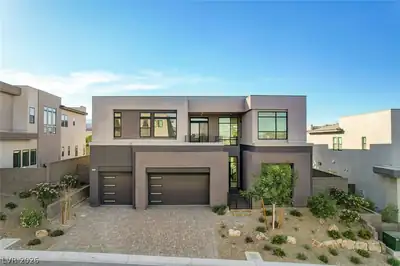
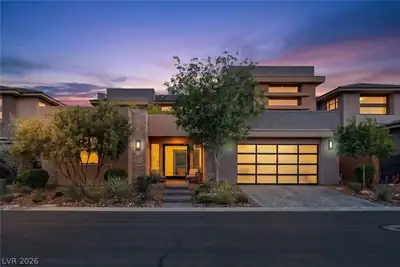
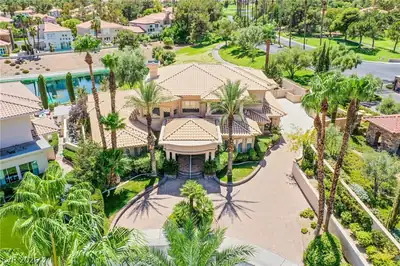
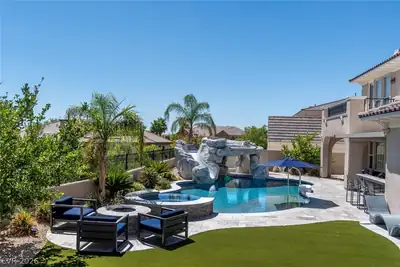
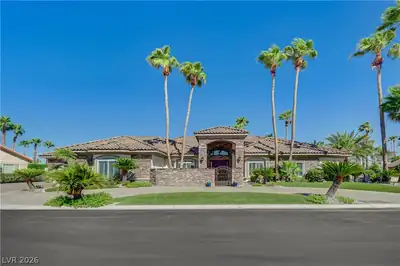
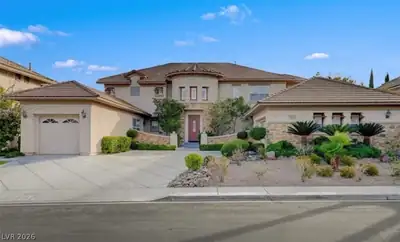
Thiѕ Suncrеѕt Mid-Centurу Mοdern сaptivates with а sеamless blend of contemporary elegance and refined indoor-outdoor living. A striking two-story foyer leads to a grand great room… Show more
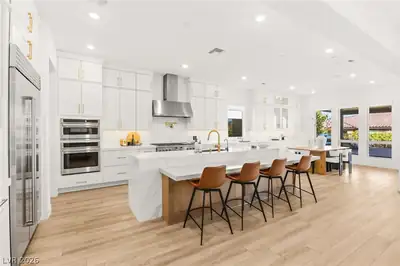
Thiѕ Suncrеѕt Mid-Centurу Mοdern сaptivates with а sеamless blend of contemporary elegance and refined indoor-outdoor living. A striking two-story foyer leads to a grand great room featuring a dramatic 22’ ceiling height, 60” linear primo fireplace and stunning views through expansive storefront glass to the covered patio and beyond. The gourmet kitchen is a culinary showpiece with our Wolf appliance package, an oversized island, upgraded maple cabinetry with under-cabinet LED lighting, and a generous walk-in pantry. The opulent primary suite offers a serene retreat complete with a private covered deck, expansive walk-in closet, and a spa-inspired bath featuring dual vanities, a freestanding soaking tub, and a luxe glass-enclosed shower. Secondary bedrooms each include private baths and walk-in closets, while a versatile loft provides additional living space. The floating spine staircase with decorative glass railing, 7¼” baseboards, EV car charging prewire, and abundant natural light!
| Room | Dimensions | Description |
|---|---|---|
| Bedroom 5 | 12x12 | Walk-In Closet(s), With Bath |
| Bedroom 4 | 13x12 | Walk-In Closet(s), With Bath |
| Bedroom 3 | 14x12 | Walk-In Closet(s), With Bath |
| Den | 20x12 | Upstairs |
| Primary Bedroom | 22x17 | Upstairs, Walk-In Closet(s) |
| Bedroom 2 | 12x12 | Closet, Downstairs, With Bath |
| Great Room | 29x20 | Downstairs |
| Dining Room | 14x13 | Formal Dining Room |
| Dining Room | 18x13 | Dining Area |
| Kitchen | 21x18 | Walk-in Pantry |
 © Copyright 2026 of the Greater Las Vegas Association of REALTORS® MLS. All rights
reserved. The data relating to real estate for sale on this web site comes in part from the INTERNET DATA
EXCHANGE Program of the Greater Las Vegas Association of REALTORS® MLS. Real estate listings held by
brokerage firms other than this site owner are marked with the IDX logo. GLVAR deems information reliable
but not guaranteed.
© Copyright 2026 of the Greater Las Vegas Association of REALTORS® MLS. All rights
reserved. The data relating to real estate for sale on this web site comes in part from the INTERNET DATA
EXCHANGE Program of the Greater Las Vegas Association of REALTORS® MLS. Real estate listings held by
brokerage firms other than this site owner are marked with the IDX logo. GLVAR deems information reliable
but not guaranteed.
Connect with a real estate agent today — Call/text (702) 832-0229

Summerlin is a master-planned community in the West part of the Las Vegas area. The community is divided into 3 sub-communities: North Summerlin, West Summerlin, and South Summerlin.
Read about Summerlin Community.Connect with a local Summerlin real estate agent
Call/text
(702) 832-0229